198 Moonstone CRESCENT
Chatham, N7M0S1
Listed by NEST REALTY INC.
$499,999
- 2+2 bedrooms
- 2 bathrooms
- 1800 sq ft
Listed 43 days ago · MLS® 26020991
About this home
Welcome to 198 Moonstone Crescent! This beautifully maintained 2020 built raised ranch is tucked away on Chatham’s southside, offering modern comfort, thoughtful living space, and a backyard setting you’ll look forward to coming home to. Step inside to a bright, open-concept main floor where the living room, kitchen, and dining area flow seamlessly together, creating a warm and inviting space for both everyday living and entertaining. The main floor features 2 spacious bedrooms and 2 full bathrooms, including a convenient ensuite. The lower level adds 2 additional bedrooms, flexible living space, and a rough-in for a future bathroom, providing plenty of room for family, guests, a home office, or hobbies. An attached garage provides convenient parking and valuable additional storage. Outside, the backyard is where this home truly shines. Fully fenced and backing directly onto a walking trail and pond, with no rear neighbours, it offers a peaceful setting and a wonderful sense of privacy. Enjoy your morning coffee on the covered back porch, cool off in the above-ground pool on warm summer days, or unwind in the evening as you watch the beautiful sunsets over the pond. With the walking trail just beyond your backyard, nature is quite literally at your doorstep. Built in 2020, this home offers the best of both worlds — the benefits and peace of mind of a newer home, paired with the warmth and character that comes from a home that has already been lived in, loved, and cared for. Remaining Tarion warranty coverage adds even more peace of mind, while easy access to Highway 401 makes commuting and travel convenient. From its inviting interior to its peaceful backyard setting, 198 Moonstone Crescent is a home that’s ready for you to settle in, slow down, and enjoy. (id:66966)
Details
- Type
- Detached
- Style
- Raised ranch
- Size
- 1800 sq ft
- Garage
- Garage
- Property tax
- $6,341 (2026)
- Municipality
- Chatham
Interior
- Bedrooms
- 2 above ground + 2 below
- Fireplace
- No
- Appliances
- Washer, Refrigerator, Dishwasher, Stove, Dryer, Microwave Range Hood Combo
- Flooring
- Carpeted, Cushion/Lino/Vinyl
Heating, cooling and services
- Heating
- Natural gas, Furnace
- Air conditioning
- Central air conditioning, Fully air conditioned
Building and exterior
- Style
- Raised ranch
- Year built
- 2020
- Foundation
- Concrete
- Pool
- On Ground Pool
- Outdoor
- Brick, Aluminum/Vinyl
Parking
- Driveway and parking
- Attached Garage, Garage
Rooms
| Room | Level | Size | Features |
|---|---|---|---|
| Foyer | Unknown | 1.83 × 1.49 m (6' × 4'11") | |
| Laundry room | Lower level | 3.93 × 3.84 m (12'11" × 12'7") | |
| Storage | Lower level | 2.1 × 4.45 m (6'11" × 14'7") | |
| Bath (# pieces 1-6) | Lower level | 1.86 × 2.71 m (6'1" × 8'11") | |
| Bedroom | Lower level | 3.84 × 2.65 m (12'7" × 8'8") | |
| Bedroom | Lower level | 4.11 × 2.71 m (13'6" × 8'11") | |
| Living room | Lower level | 4.42 × 12.8 m (14'6" × 42') | |
| 4pc Bathroom | Main level | 1.55 × 1.92 m (5'1" × 6'4") | |
| Bedroom | Main level | 3.35 × 3.81 m (11' × 12'6") | |
| Other | Main level | 1.04 × 2.8 m (3'5" × 9'2") | |
| 3pc Ensuite bath | Main level | 1.55 × 2.04 m (5'1" × 6'8") | |
| Primary Bedroom | Main level | 3.81 × 4.27 m (12'6" × 14') | |
| Kitchen/Dining room | Main level | 4.6 × 7.74 m (15'1" × 25'5") | |
| Living room | Main level | 4.6 × 5.94 m (15'1" × 19'6") |
Location
Location is approximate. See nearby homes on the map
Listed by NEST REALTY INC..

REALTOR®, REALTORS®, and the REALTOR® logo are certification marks that are owned by REALTOR® Canada Inc. and licensed exclusively to The Canadian Real Estate Association (CREA). These certification marks identify real estate professionals who are members of CREA and who must abide by CREA’s By-Laws, Rules, and the REALTOR® Code. The MLS® trademark and the MLS® logo are owned by CREA and identify the professional real estate services provided by members of CREA.
The information contained on this site is based in whole or in part on information that is provided by members of The Canadian Real Estate Association, who are responsible for its accuracy. CREA reproduces and distributes this information as a service for its members and assumes no responsibility for its accuracy.
Similar homes nearby
See more in Chatham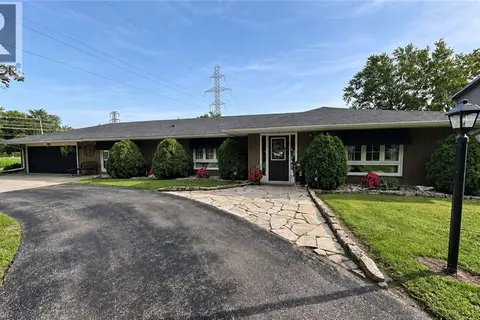 📷 22
$590,000
3 bd2 ba10 pk1700 ft²
22815 EASTLAWN Road
Rural Chatham, Chatham
Detached · MLS® 40860273 · Comfree
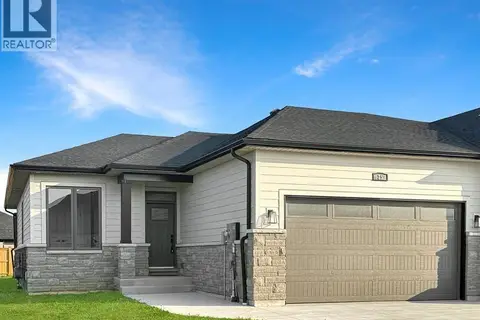 📷 28
$499,999
2 bd2 ba1510 ft²
25 Duskridge ROAD
Chatham
Link · MLS® 26021763 · ADVANCED REALTY SOLUTIONS INC.
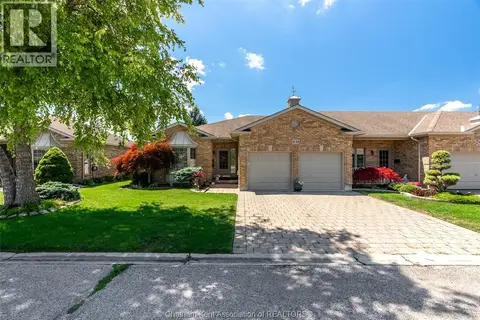 📷 44
$500,000
2+1 bd3 ba
35 HOME PLACE
Chatham
Att/Row/Townhouse · MLS® 26018645 · NEST REALTY INC.
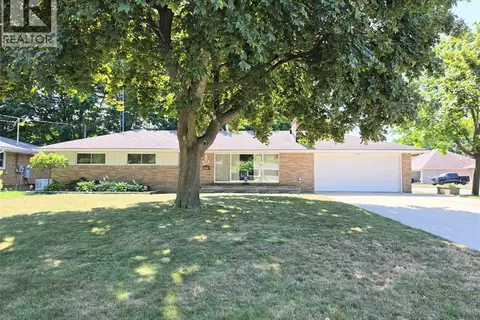 📷 28
$499,900
3 bd2 ba
48 Ardleigh DRIVE
Chatham
Detached · MLS® 26018357 · REALTY HOUSE INC. Brokerage
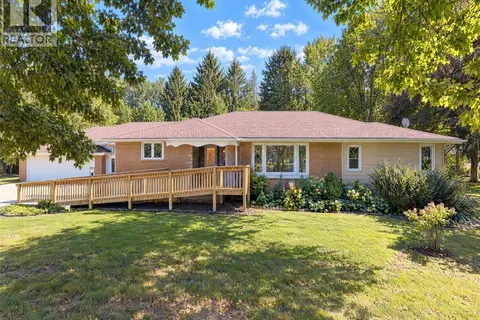 📷 29
$499,900
3 bd1 ba
10156 Longwoods ROAD
Chatham
Detached · MLS® 26020250 · ROYAL LEPAGE PEIFER REALTY, Brokerage
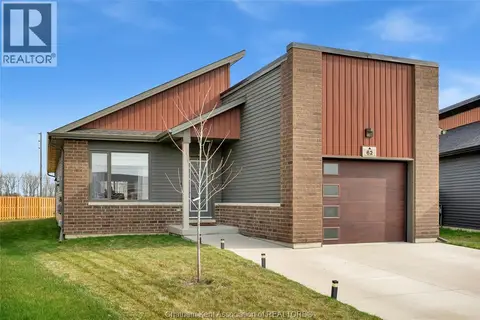 📷 43
$499,900
2+2 bd3 ba1530 ft²
62 MOONSTONE CRESCENT
Chatham
Detached · MLS® 26022310 · ROYAL LEPAGE PEIFER REALTY, Brokerage
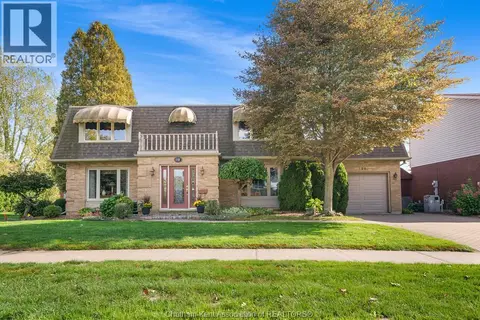 📷 50
$499,900
4 bd3 ba
108 Cecile AVENUE
Chatham
Detached · MLS® 26024859 · ADVANCED REALTY SOLUTIONS INC.
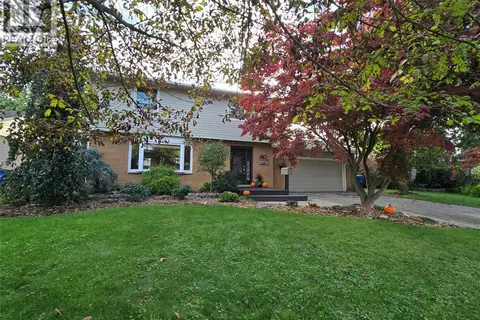 📷 50
$499,900
3 bd2 ba
184 CHIPPEWA DRIVE
Chatham
Detached · MLS® 26025019 · REALTY HOUSE INC. Brokerage