475 PROVIDENT Way
Mount Hope Municipal, Mount Hope, L0R1W0
Listed by SOLID ROCK REALTY
$624,900
- 3 bedrooms
- 3 bathrooms
- 2 parking
- 1833 sq ft
Listed 26 days ago · MLS® 40866689
About this home
Welcome to this spacious 3-storey condo townhome offering a functional layout and rare double car garage in a sought-after, family-friendly community. The entry level features a welcoming family room with direct garage access. The second floor serves as the heart of the home with an open-concept design that seamlessly connects the kitchen, living, and dining areas, accompanied by a modern powder room for added convenience. Double glass doors lead you out to your inviting balcony providing a private outdoor extension to the main living space. On the upper level, you'll find three bedrooms, including a well-appointed primary suite complete with walk-in closet and ensuite. The additional two bedrooms are served by a full 4-piece bathroom, providing comfort for family or guests. An unfinished basement offers additional potential for future living space or storage. With low-maintenance living, proximity to amenities, and excellent community appeal, this property presents an ideal opportunity families who don't want to sacrifice comfort, space, or location! Taxes estimated as per city's website.Property is being sold under Power of Sale. Sold as is, where is. RSA (id:66966)
Details
- Type
- Att/Row/Townhouse
- Size
- 1833 sq ft
- Basement
- Unfinished, Partial
- Garage
- Garage
- Property tax
- $5,046
- Maintenance fee
- $312/month
- Neighbourhood
- Mount Hope Municipal
- Municipality
- Mount Hope
Interior
- Bedrooms
- 3 above ground
- Fireplace
- No
Heating, cooling and services
- Heating
- Forced air, Natural gas
- Air conditioning
- Central air conditioning
- Water and sewer
- Municipal sewage system
Building and exterior
- Year built
- 2023
- Outdoor
- Brick
Parking
- Total parking
- 2
- Driveway and parking
- Attached Garage
Rooms
| Room | Level | Size | Features |
|---|---|---|---|
| 4pc Bathroom | Third level | 8'9'' x 6'1'' | |
| Bedroom | Third level | 9'6'' x 9'0'' | |
| Bedroom | Third level | 9'8'' x 9'1'' | |
| 3pc Bathroom | Third level | 9'5'' x 6'0'' | |
| Primary Bedroom | Third level | 15'5'' x 14'3'' | |
| Kitchen | Second level | 15'4'' x 8'9'' | |
| Dining room | Second level | 15'5'' x 11'10'' | |
| 2pc Bathroom | Second level | 6'9'' x 3'11'' | |
| Family room | Second level | 18'8'' x 20'8'' | |
| Living room | Main level | 10'11'' x 12'7'' |
Location
Location is approximate. See nearby homes on the map
Listed by SOLID ROCK REALTY.

REALTOR®, REALTORS®, and the REALTOR® logo are certification marks that are owned by REALTOR® Canada Inc. and licensed exclusively to The Canadian Real Estate Association (CREA). These certification marks identify real estate professionals who are members of CREA and who must abide by CREA’s By-Laws, Rules, and the REALTOR® Code. The MLS® trademark and the MLS® logo are owned by CREA and identify the professional real estate services provided by members of CREA.
The information contained on this site is based in whole or in part on information that is provided by members of The Canadian Real Estate Association, who are responsible for its accuracy. CREA reproduces and distributes this information as a service for its members and assumes no responsibility for its accuracy.
Similar homes nearby
See more in Mount Hope 📷 18
$629,900
3 bd3 ba2 pk1430 ft²
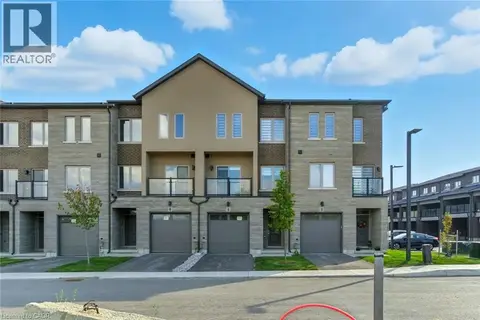
205 THAMES Way Unit# 14
Mount Hope Municipal, Mount Hope
Att/Row/Townhouse · MLS® 40871859 · Royal LePage Macro Realty
 📷 16
$639,900
3 bd4 ba1 pk2038 ft²
4 CLEAR VALLEY Lane
Mount Hope Municipal, Mount Hope
Att/Row/Townhouse · MLS® 40843369 · RE/MAX Escarpment Realty Inc.
 📷 20
$639,900
3 bd3 ba2 pk1430 ft²
205 THAMES Way Unit# 44
Mount Hope Municipal, Mount Hope
Att/Row/Townhouse · MLS® 40860029 · Royal LePage Macro Realty
 📷 19
$599,900
3 bd3 ba2 pk1430 ft²
205 THAMES Way Unit# 12
Mount Hope Municipal, Mount Hope
Att/Row/Townhouse · MLS® 40867742 · Royal LePage Macro Realty
 📷 38
$669,900
3 bd1 ba3 pk1118 ft²
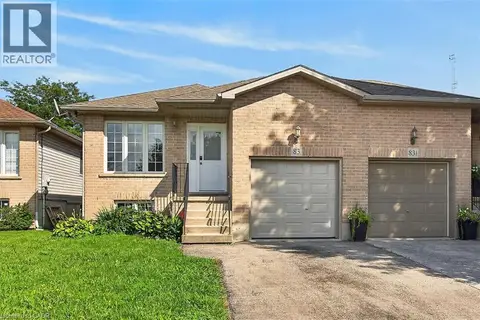
83 MARION Street
Mount Hope Municipal, Mount Hope
Link · MLS® 40857638 · RE/MAX Escarpment Realty Inc.
 📷 42
$685,000
3 bd4 ba5 pk2059 ft²
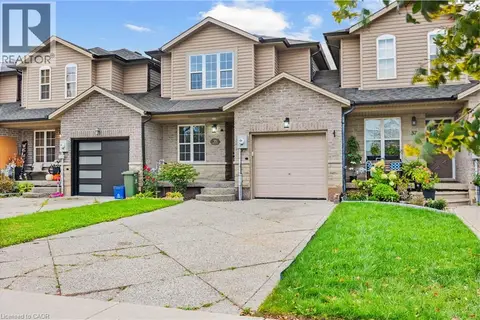
35 THAMES Way
Mount Hope Municipal, Mount Hope
Detached · MLS® 40861573 · EXP REALTY
 📷 17
$659,900
3 bd4 ba2 pk2038 ft²
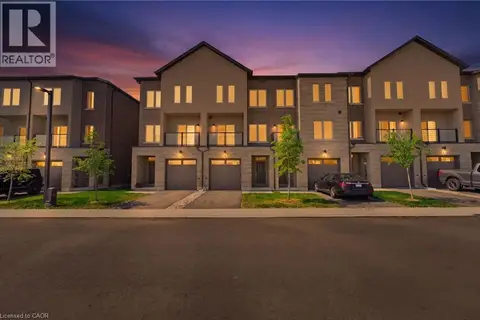
10 CLEAR VALLEY Lane
Rural Glanbrook, Mount Hope
Att/Row/Townhouse · MLS® 40848548 · RE/MAX Escarpment Realty Inc.
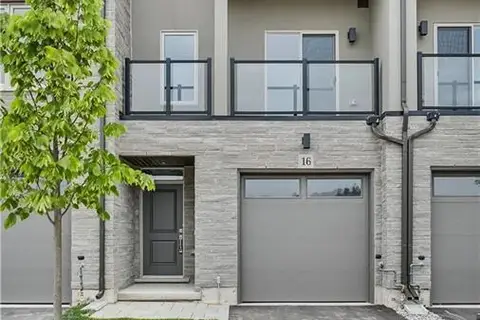 📷 22
$659,900
3 bd4 ba2 pk2049 ft²
16 CLEAR VALLEY Lane
Rural Glanbrook, Mount Hope
Att/Row/Townhouse · MLS® 40855081 · RE/MAX Escarpment Realty Inc.