205 THAMES Way Unit# 14
Mount Hope Municipal, Mount Hope, L0R1W0
Listed by Royal LePage Macro Realty
$629,900
- 3 bedrooms
- 3 bathrooms
- 2 parking
- 1430 sq ft
Listed 5 days ago · MLS® 40871859
About this home
An end unit with an enhanced exterior facade, a walkout basement that backs onto a beautiful local park - does it get any better? Actually yes - there is still time to make it 100 percent what you envision. Choose your floors, cupboards, counters and paint and still move in this fall! All the benefits of pre-construction without the wait. And it keeps getting better. This home already boats approximately $19,000 in pre-construction upgrades – including but not limited to 9-foot ceilings on the main floor, wide-plank vinyl flooring throughout the main level, soft-close cupboards throughout, oak stairs, smooth ceilings throughout, strategically-placed pot lights, floor-to-ceiling bump out with 42’ Napolean fireplace in the great room, 200 amp electrical service and over-sized ensuite shower with tiled basin, built-in shelf and frameless glass door. Nestled on a 24-foot lot fit for a semi-detached this home also offers a 12-foot garage so you can park without pulling the mirrors in! The interior space is equally as suited to modern family living with 1430 square feet of meticulously laid out living space where every square foot has a purpose and no corner is wasted. The heart of the main floor is a chef-inspired kitchen the focal point of which is an over-sized island with sink. The open concept layout is the perfect space for you to prep, serve and entertain without ever turning away from your guests. Upstairs the primary is both the perfect place to begin and reflect on your day. Dual walk-in closets make organizing seamless. Upstairs laundry makes modern family living even more effortless. Visit us Saturdays from 12:00-5:00 at our model home 7-205 Thames Way to experience the DiCenzo difference for yourself Pictures are of a similar unit. All photos are of a similar unit and some are virtually staged (id:66966)
Details
- Type
- Att/Row/Townhouse
- Style
- Other
- Size
- 1430 sq ft
- Basement
- Unfinished, Full
- Garage
- Garage
- Property tax
- $1
- Neighbourhood
- Mount Hope Municipal
- Municipality
- Mount Hope
Interior
- Bedrooms
- 3 above ground
- Fireplace
- Electric, Other - See remarks
Heating, cooling and services
- Heating
- Forced air, Natural gas
- Air conditioning
- Central air conditioning
- Water and sewer
- Municipal sewage system
Building and exterior
- Year built
- 2025
- Exterior
- Concrete block, Concrete Walls
- Outdoor
- Concrete, Brick, Vinyl siding
Parking
- Total parking
- 2
- Driveway and parking
- Attached Garage
Rooms
| Room | Level | Size | Features |
|---|---|---|---|
| Laundry room | Second level | ||
| 3pc Bathroom | Second level | ||
| 4pc Bathroom | Second level | ||
| Bedroom | Second level | 10'6'' x 11'9'' | |
| Bedroom | Second level | 11'2'' x 11'8'' | |
| Primary Bedroom | Second level | 11'0'' x 13'0'' | |
| Great room | Main level | 9'4'' x 14'6'' | |
| Dining room | Main level | 9'11'' x 8'6'' | |
| Kitchen | Main level | 8'6'' x 13'3'' | |
| 2pc Bathroom | Main level | ||
| Foyer | Main level |
Location
Location is approximate. See nearby homes on the map
Listed by Royal LePage Macro Realty.

REALTOR®, REALTORS®, and the REALTOR® logo are certification marks that are owned by REALTOR® Canada Inc. and licensed exclusively to The Canadian Real Estate Association (CREA). These certification marks identify real estate professionals who are members of CREA and who must abide by CREA’s By-Laws, Rules, and the REALTOR® Code. The MLS® trademark and the MLS® logo are owned by CREA and identify the professional real estate services provided by members of CREA.
The information contained on this site is based in whole or in part on information that is provided by members of The Canadian Real Estate Association, who are responsible for its accuracy. CREA reproduces and distributes this information as a service for its members and assumes no responsibility for its accuracy.
Similar homes nearby
See more in Mount Hope 📷 34
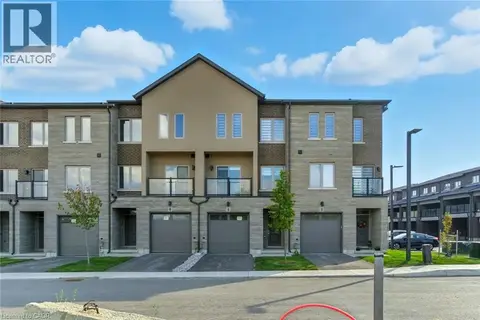
$624,900
3 bd3 ba2 pk1833 ft²
475 PROVIDENT Way
Mount Hope Municipal, Mount Hope
Power of sale
Att/Row/Townhouse · MLS® 40866689 · SOLID ROCK REALTY
 📷 16
$639,900
3 bd4 ba1 pk2038 ft²
4 CLEAR VALLEY Lane
Mount Hope Municipal, Mount Hope
Att/Row/Townhouse · MLS® 40843369 · RE/MAX Escarpment Realty Inc.
 📷 20
$639,900
3 bd3 ba2 pk1430 ft²
205 THAMES Way Unit# 44
Mount Hope Municipal, Mount Hope
Att/Row/Townhouse · MLS® 40860029 · Royal LePage Macro Realty
 📷 19
$599,900
3 bd3 ba2 pk1430 ft²
205 THAMES Way Unit# 12
Mount Hope Municipal, Mount Hope
Att/Row/Townhouse · MLS® 40867742 · Royal LePage Macro Realty
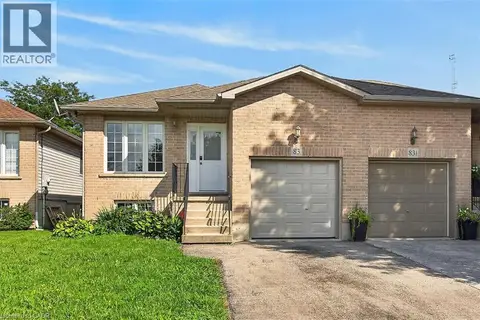 📷 38
$669,900
3 bd1 ba3 pk1118 ft²
83 MARION Street
Mount Hope Municipal, Mount Hope
Link · MLS® 40857638 · RE/MAX Escarpment Realty Inc.
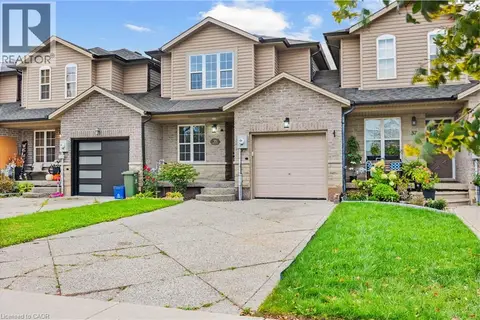 📷 42
$685,000
3 bd4 ba5 pk2059 ft²
35 THAMES Way
Mount Hope Municipal, Mount Hope
Detached · MLS® 40861573 · EXP REALTY
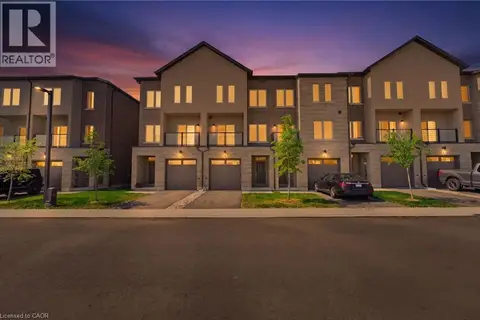 📷 17
$659,900
3 bd4 ba2 pk2038 ft²
10 CLEAR VALLEY Lane
Rural Glanbrook, Mount Hope
Att/Row/Townhouse · MLS® 40848548 · RE/MAX Escarpment Realty Inc.
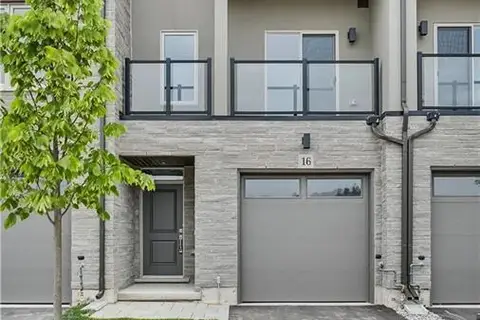 📷 22
$659,900
3 bd4 ba2 pk2049 ft²
16 CLEAR VALLEY Lane
Rural Glanbrook, Mount Hope
Att/Row/Townhouse · MLS® 40855081 · RE/MAX Escarpment Realty Inc.