47264 VISTA PLACE, Promontory
Chilliwack, BC, V2R0R9
Listed by Homelife Advantage Realty Ltd.
$949,900
- 5 bedrooms
- 3 bathrooms
- 2994 sq ft
Listed 33 days ago · MLS® R3166859
About this home
Welcome to this beautifully maintained, original-owner home in sought after Promontory! Situated on a prime corner lot, this nearly 3,000 sq ft residence offers 5 bedrooms, a den, and 3 full baths. The open main floor showcases stunning mountain and valley views, alongside a like-new kitchen featuring real wood oak stained cabinetry, quartz counters, and high end stainless steel appliances. Relax in the primary suite with its walk-in closet and spa inspired ensuite with a soaker tub. Downstairs features a bright 2 bedroom + den daylight in-law suite with an 11 ft ceiling, full kitchen, and separate entry, ideal as multi generational living. Complete with an oversized 2 car garage, rough-in AC & central vac, all just minutes from parks, trails, schools, and transit! (id:66966)
Details
- Type
- Detached
- Size
- 2994 sq ft
- Basement
- Finished, Unknown
- Garage
- Garage
- Property tax
- $4,607 (2025)
- Municipality
- Chilliwack
Interior
- Fireplace
- Yes
- Appliances
- Washer, Refrigerator, Dishwasher, Stove, Range, Dryer
Heating, cooling and services
- Heating
- Forced air, Natural gas
Building and exterior
- Year built
- 2012
Parking
- Driveway and parking
- Garage
Rooms
| Room | Level | Size | Features |
|---|---|---|---|
| Living room | Main level | 12'2.0 | |
| Kitchen | Main level | 11'5.0 x 13'3.0 | |
| Dining room | Main level | 13'5.0 | |
| Primary Bedroom | Main level | 14'3.0 | |
| Bedroom 2 | Main level | 10'0.0 x 12'0.0 | |
| Bedroom 3 | Main level | 10'0.0 x 12'0.0 | |
| Den | Basement | 10'0.0 x 9'7.0 | |
| Great room | Basement | 12'0.0 x 23'6.0 | |
| Bedroom 4 | Basement | 11'0.0 x 16'2.0 | |
| Bedroom 5 | Basement | 13'6.0 x 22'0.0 | |
| Kitchen | Basement | 4'0.0 x 11'2.0 | |
| Laundry room | Main level | 5'0.0 x 3'0.0 | |
| Other | Main level | 6'0.0 x 10'0.0 |
Location
Location is approximate. See nearby homes on the map
Listed by Homelife Advantage Realty Ltd..

REALTOR®, REALTORS®, and the REALTOR® logo are certification marks that are owned by REALTOR® Canada Inc. and licensed exclusively to The Canadian Real Estate Association (CREA). These certification marks identify real estate professionals who are members of CREA and who must abide by CREA’s By-Laws, Rules, and the REALTOR® Code. The MLS® trademark and the MLS® logo are owned by CREA and identify the professional real estate services provided by members of CREA.
The information contained on this site is based in whole or in part on information that is provided by members of The Canadian Real Estate Association, who are responsible for its accuracy. CREA reproduces and distributes this information as a service for its members and assumes no responsibility for its accuracy.
Similar homes nearby
See more in Chilliwack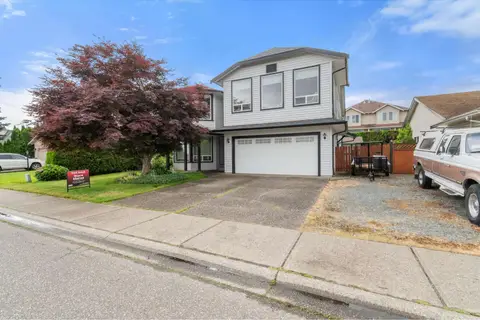 📷 39
$949,900
6 bd3 ba3101 ft²
7285 MEADOWLARK STREET, Sardis West Vedder
Chilliwack
Detached · MLS® R3134280 · Royal Lepage Wheeler Cheam
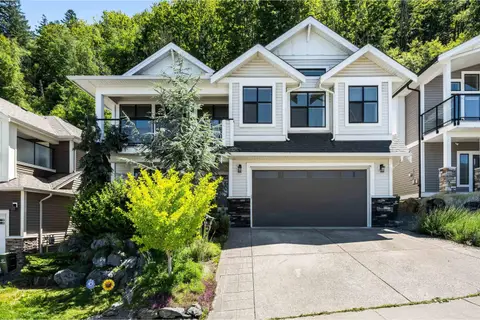 📷 38
$949,900
3 bd3 ba2243 ft²
47254 SYLVAN DRIVE, Promontory
Chilliwack
Detached · MLS® R3138957 · Real Broker BC Ltd
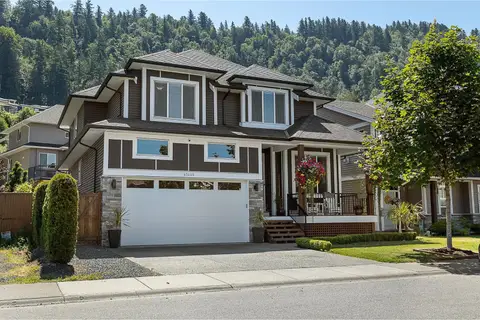 📷 35
$949,900
6 bd4 ba3482 ft²
47445 WITTENBERG PLACE, Promontory
Chilliwack
Detached · MLS® R3156796 · RE/MAX Nyda Realty Inc. (Vedder North)
 📷 40
$949,900
4 bd3 ba3111 ft²
44669 MONTE VISTA DRIVE, Sardis South
Chilliwack
Detached · MLS® R3159717 · Pathway Executives Realty Inc (Yale Rd)
 📷 24
$949,900
4 bd3 ba2343 ft²
45188 REDWOOD AVENUE, Sardis South
Chilliwack
Detached · MLS® R3165982 · Century 21 Creekside Realty
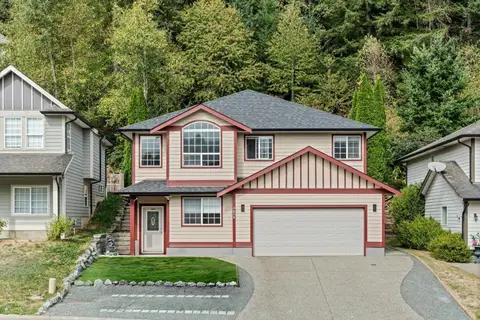 📷 40
$949,900
5 bd3 ba2604 ft²
4838 TESKEY ROAD, Promontory
Chilliwack
Detached · MLS® R3168837 · Pathway Executives Realty Inc (Yale Rd)
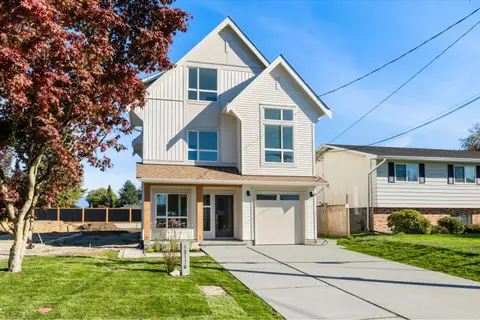 New
$949,900
5 bd3 ba2128 ft²
10176 BONAVISTA STREET, Fairfield Island
Chilliwack
Detached · MLS® R3177199 · Royal LePage - Wolstencroft
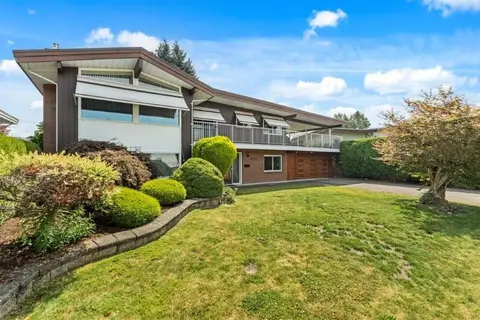 📷 40
$950,000
3 bd3 ba2908 ft²
9758 LINWOOD STREET, Chilliwack Proper East
Chilliwack
Detached · MLS® R3148617 · RE/MAX Nyda Realty Inc.