47254 SYLVAN DRIVE, Promontory
Chilliwack, BC, V2R0R8
Listed by Real Broker BC Ltd
$949,900
- 3 bedrooms
- 3 bathrooms
- 2243 sq ft
Listed 120 days ago · MLS® R3138957
About this home
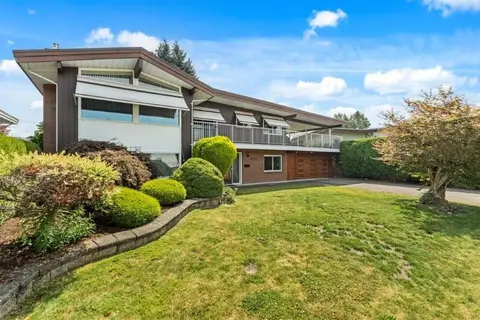
Set against a private greenbelt backdrop, this home captures impressive mountain and valley views in a peaceful natural setting. The tiered garden enhances the outdoor space, offering a quiet place to relax and enjoy the surroundings. Inside, vaulted ceilings and expansive windows create a bright, airy feel throughout the open-concept main living area. The kitchen is well appointed with generous cabinetry, a large island, quartz counters, pantry, and stainless steel appliances. The lower level offers great versatility with a bedroom or home office, spacious rec room, and potential to add more bedrooms if desired. The double garage with tandem parking provides extra room for a third vehicle, workshop, or storage. A beautiful combination of views, privacy, and adaptable living space. * PREC - Personal Real Estate Corporation (id:66966)
Details
- Type
- Detached
- Size
- 2243 sq ft
- Basement
- Finished, Full
- Property tax
- $4,480 (2025)
- Municipality
- Chilliwack
Interior
- Fireplace
- Yes
- Appliances
- Washer, Refrigerator, Dishwasher, Stove, Dryer
Heating, cooling and services
- Heating
- Forced air, Natural gas
- Air conditioning
- Central air conditioning
Building and exterior
- Year built
- 2016
Parking
- Driveway and parking
- Tandem
Rooms
| Room | Level | Size | Features |
|---|---|---|---|
| Foyer | Main level | 2.16 × 5.61 m (7'1" × 18'5") | |
| Bedroom 2 | Main level | 3.05 × 3.39 m (10' × 11'1") | |
| Recreational, Games room | Main level | 7.28 × 4.91 m (23'11" × 16'1") | |
| Living room | Above | 5.43 × 6.61 m (17'10" × 21'8") | |
| Kitchen | Above | 5.43 × 4.05 m (17'10" × 13'4") | |
| Laundry room | Above | 2.68 × 2.13 m (8'10" × 7') | |
| Primary Bedroom | Above | 4.27 × 6.8 m (14' × 22'4") | |
| Other | Above | 2.77 × 1.56 m (9'1" × 5'1") | |
| Bedroom 3 | Above | 3.9 × 4.45 m (12'10" × 14'7") |
Location
Location is approximate. See nearby homes on the map
Listed by Real Broker BC Ltd.

REALTOR®, REALTORS®, and the REALTOR® logo are certification marks that are owned by REALTOR® Canada Inc. and licensed exclusively to The Canadian Real Estate Association (CREA). These certification marks identify real estate professionals who are members of CREA and who must abide by CREA’s By-Laws, Rules, and the REALTOR® Code. The MLS® trademark and the MLS® logo are owned by CREA and identify the professional real estate services provided by members of CREA.
The information contained on this site is based in whole or in part on information that is provided by members of The Canadian Real Estate Association, who are responsible for its accuracy. CREA reproduces and distributes this information as a service for its members and assumes no responsibility for its accuracy.
Similar homes nearby
See more in Chilliwack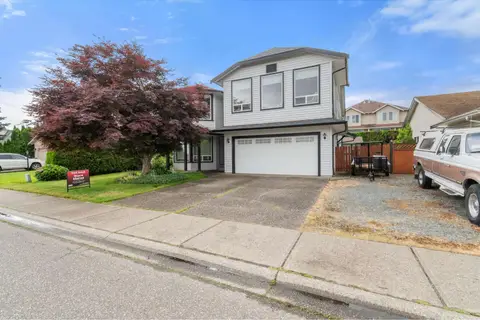 📷 39
$949,900
6 bd3 ba3101 ft²
7285 MEADOWLARK STREET, Sardis West Vedder
Chilliwack
Detached · MLS® R3134280 · Royal Lepage Wheeler Cheam
 📷 35
$949,900
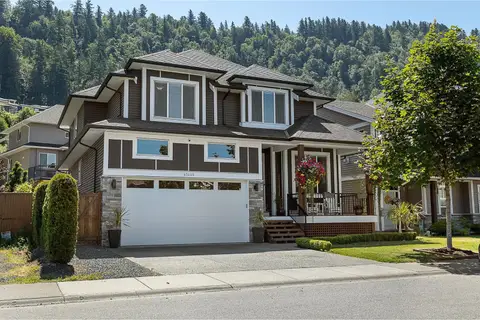
6 bd4 ba3482 ft²
47445 WITTENBERG PLACE, Promontory
Chilliwack
Detached · MLS® R3156796 · RE/MAX Nyda Realty Inc. (Vedder North)
 📷 40
$949,900
4 bd3 ba3111 ft²
44669 MONTE VISTA DRIVE, Sardis South
Chilliwack
Detached · MLS® R3159717 · Pathway Executives Realty Inc (Yale Rd)
 📷 24
$949,900
4 bd3 ba2343 ft²
45188 REDWOOD AVENUE, Sardis South
Chilliwack
Detached · MLS® R3165982 · Century 21 Creekside Realty
 📷 40
$949,900
5 bd3 ba2994 ft²
47264 VISTA PLACE, Promontory
Chilliwack
Detached · MLS® R3166859 · Homelife Advantage Realty Ltd.
 📷 40
$949,900
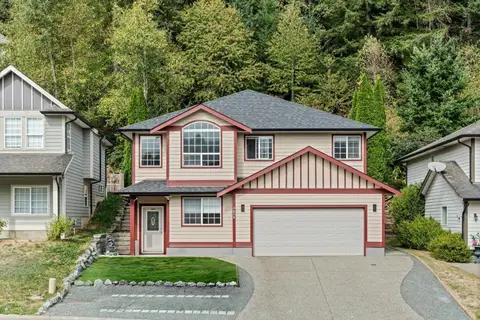
5 bd3 ba2604 ft²
4838 TESKEY ROAD, Promontory
Chilliwack
Detached · MLS® R3168837 · Pathway Executives Realty Inc (Yale Rd)
 New
$949,900
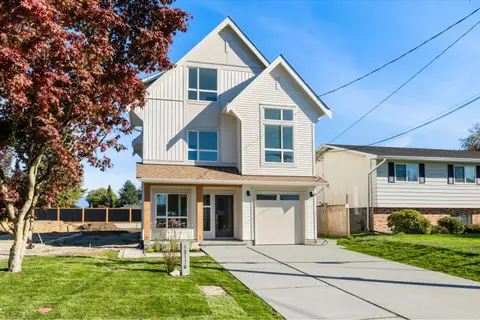
5 bd3 ba2128 ft²
10176 BONAVISTA STREET, Fairfield Island
Chilliwack
Detached · MLS® R3177199 · Royal LePage - Wolstencroft
 📷 40
$950,000
3 bd3 ba2908 ft²
9758 LINWOOD STREET, Chilliwack Proper East
Chilliwack
Detached · MLS® R3148617 · RE/MAX Nyda Realty Inc.