4711 152 AV NW
Miller, Edmonton, AB, T5Y3B7
Listed by MaxWell Polaris
$589,900
- 5 bedrooms
- 4 bathrooms
- 2480 sq ft
Listed 54 days ago · MLS® E4506023
About this home
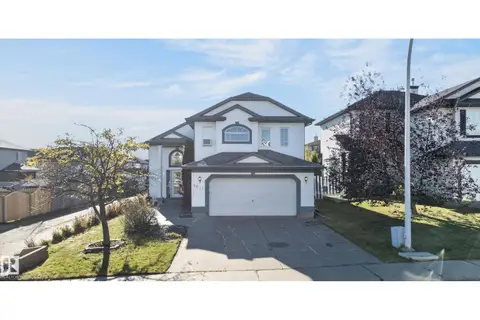
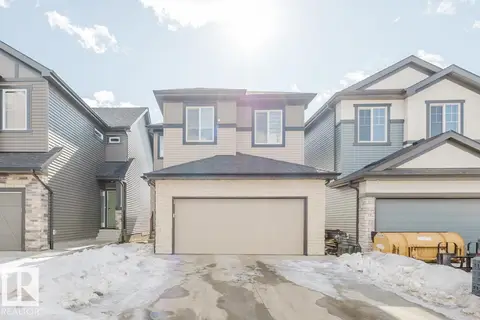
Beautifully refreshed, this Miller home combines impressive scale, ravine views & flexible living spaces. Offering 3,637 sq ft of total finished living space, the home welcomes you with a dramatic open-to-above living room that immediately sets the tone. Fresh paint, new carpet & select lighting updates add a crisp. The main floor balances formal & casual living with a dining area, spacious family room & modern kitchen with eating area. A main-floor bedroom & full bath provide flexibility for guests or family. Upstairs, the primary suite offers a walk-in closet & private ensuite, joined by 2 additional bedrooms, a full bath & versatile loft/mezzanine that adds valuable bonus space. The fully finished basement is a standout, featuring a large recreation room, second kitchen, bedroom, full bath, separate laundry & side entrance. Outside, enjoy a fenced & landscaped yard, deck & peaceful ravine setting. Close to schools, playgrounds, shopping, golf & everyday amenities. (id:66966)
Details
- Type
- Detached
- Size
- 2480 sq ft
- Basement
- Finished, Full
- Garage
- Garage
- Neighbourhood
- Miller
- Municipality
- Edmonton
Interior
- Fireplace
- Gas
- Appliances
- Gas stove(s), Dishwasher, Stove, Dryer, Hood Fan, Window Coverings, Two Washers, Two Refrigerators
Heating, cooling and services
- Heating
- Forced air
Building and exterior
- Year built
- 2003
Parking
- Driveway and parking
- Attached Garage
Rooms
| Room | Level | Size | Features |
|---|---|---|---|
| Living room | Main level | 4.39 × 2.41 | |
| Dining room | Main level | 5.01 × 2.42 | |
| Kitchen | Main level | 4.46 × 2.83 | |
| Family room | Main level | 4.47 × 3.77 | |
| Primary Bedroom | Upper Level | 5.22 × 4.31 | |
| Bedroom 2 | Upper Level | 3.65 × 3.50 | |
| Bedroom 3 | Upper Level | 3.75 × 3.24 | |
| Bedroom 4 | Main level | 3.12 × 3.62 | |
| Bonus Room | Upper Level | 3.87 × 3.42 | |
| Bedroom 5 | Basement | 4.34 × 4.50 | |
| Second Kitchen | Basement | 3.49 × 3.19 | |
| Recreation room | Basement | 7.03 × 3.27 |
Location
Location is approximate. See nearby homes on the map
Listed by MaxWell Polaris.

REALTOR®, REALTORS®, and the REALTOR® logo are certification marks that are owned by REALTOR® Canada Inc. and licensed exclusively to The Canadian Real Estate Association (CREA). These certification marks identify real estate professionals who are members of CREA and who must abide by CREA’s By-Laws, Rules, and the REALTOR® Code. The MLS® trademark and the MLS® logo are owned by CREA and identify the professional real estate services provided by members of CREA.
The information contained on this site is based in whole or in part on information that is provided by members of The Canadian Real Estate Association, who are responsible for its accuracy. CREA reproduces and distributes this information as a service for its members and assumes no responsibility for its accuracy.
Similar homes nearby
See more in Edmonton 📷 34
$625,000
4 bd3 ba2115 ft²
15104 48 ST NW
Miller, Edmonton
Detached · MLS® E4513422 · Century 21 Leading
 📷 59
$529,900
4 bd3 ba1635 ft²
15216 49 ST NW
Miller, Edmonton
Detached · MLS® E4510622 · Rimrock Real Estate
 New
📷 67
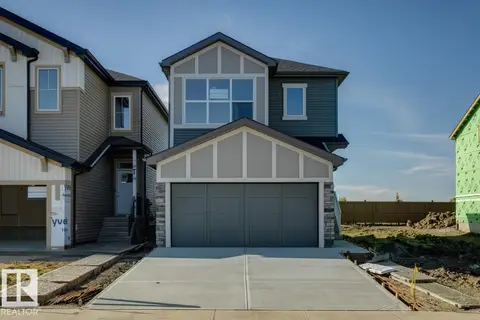
$484,900
3 bd3 ba8 pk1471 ft²
4615 151 AV NW
Miller, Edmonton
Detached · MLS® E4513793 · Real Broker
 📷 35
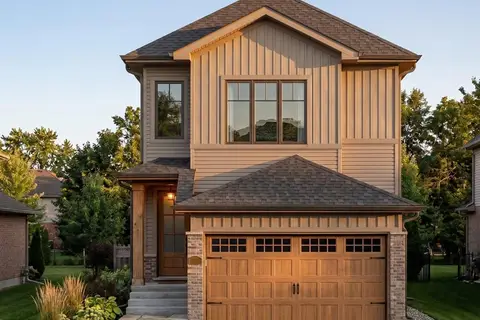
$589,900
3 bd3 ba4 pk2151 ft²
2328 160 ST SW SW
Glenridding Ravine, Edmonton
Ravine lot
Detached · MLS® E4475808 · Bode
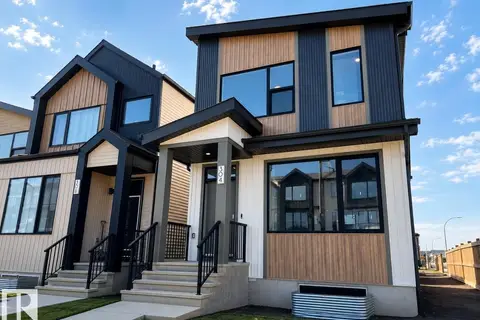
$589,900
3 bd3 ba4 pk1770 ft²
8728 181 AV NW
Klarvatten, Edmonton
Detached · MLS® E4496551 · Bode
 📷 31
$589,900
5 bd4 ba2 pk1404 ft²
304 32 ST SW
Alces, Edmonton
Detached · MLS® E4503370 · Bode
 📷 49
$589,900
4 bd4 ba1971 ft²
9804 145 AV NW
Griesbach, Edmonton
Detached · MLS® E4504370 · RE/MAX Professionals
 📷 36
$589,900
3 bd3 ba2140 ft²
6411 27 AV SW
Mattson, Edmonton
Detached · MLS® E4504963 · Nationwide Realty Corp