47 WESTMINSTER Avenue Unit# 8
Westcliffe, Hamilton, L9C4L8
Listed by 1st Sunshine Realty Inc.
$790/mo
- 0 bedrooms
- 2 bathrooms
- 2 parking
- 1690 sq ft
Listed 61 days ago · MLS® 40857686
About this home
Call male students! Just one bedroom in lower unit for lease. not the whole unit. shared kitchen, two washrooms and ensuite laundry room. furnished with bed, desk and chair. over night street parking available. only one tenant for each bedroom. Tenant share 1/8 of all the utilities. Available 1st January 2027 (id:66966)
Details
- Type
- Detached
- Style
- Other
- Size
- 1690 sq ft
- Basement
- Finished, Full
- Neighbourhood
- Westcliffe
- Municipality
- Hamilton
- Rent increase limit
- Depends on when the unit was first lived in: before Nov. 15, 2018 it’s covered by Ontario’s yearly limit (2.1% in 2026); after, there’s no cap.
Interior
- Bedrooms
- 0 above ground
- Fireplace
- No
- Appliances
- Washer, Refrigerator, Dishwasher, Stove, Dryer
Heating, cooling and services
- Heating
- Forced air, Natural gas
- Air conditioning
- Central air conditioning
- Water and sewer
- Municipal sewage system
Building and exterior
- Foundation
- Stone
- Outdoor
- Brick
Parking
- Total parking
- 2
Rooms
| Room | Level | Size | Features |
|---|---|---|---|
| 2pc Bathroom | Basement | ||
| 3pc Bathroom | Basement | ||
| Laundry room | Basement | ||
| Dining room | Basement | 10'7'' x 10'6'' | |
| Kitchen | Basement | 15'10'' x 20'3'' | |
| Living room | Basement | 13'11'' x 16'11'' |
Location
Location is approximate. See nearby homes on the map
Listed by 1st Sunshine Realty Inc..

REALTOR®, REALTORS®, and the REALTOR® logo are certification marks that are owned by REALTOR® Canada Inc. and licensed exclusively to The Canadian Real Estate Association (CREA). These certification marks identify real estate professionals who are members of CREA and who must abide by CREA’s By-Laws, Rules, and the REALTOR® Code. The MLS® trademark and the MLS® logo are owned by CREA and identify the professional real estate services provided by members of CREA.
The information contained on this site is based in whole or in part on information that is provided by members of The Canadian Real Estate Association, who are responsible for its accuracy. CREA reproduces and distributes this information as a service for its members and assumes no responsibility for its accuracy.
Similar homes nearby
See more in Hamilton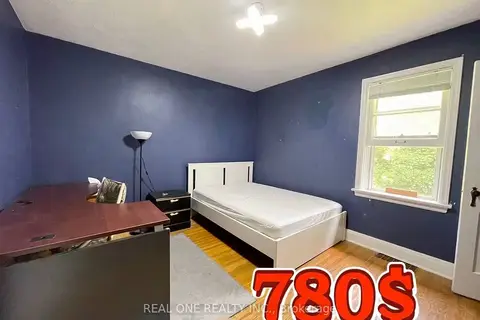 📷 25
$780/mo
Reduced $40 (↓ 5%)
4+1 bd2 ba1100-1500 ft²
35 Bowman (B) Street
Ainslie Wood, Hamilton
Basement suite
Detached · MLS® X13607568 · REAL ONE REALTY INC.
 📷 6
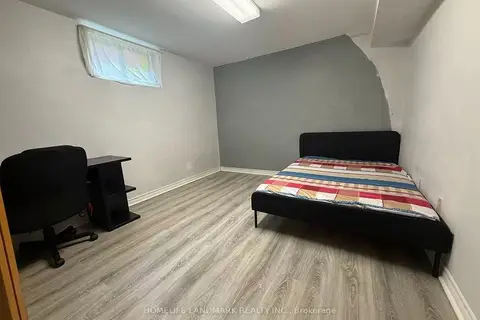
$800/mo
1 bd2 ba2000-2500 ft²
45 West Park Avenue
Ainslie Wood, Hamilton
Walkable
Detached · MLS® X13704332 · HOMELIFE LANDMARK REALTY INC.
 📷 20
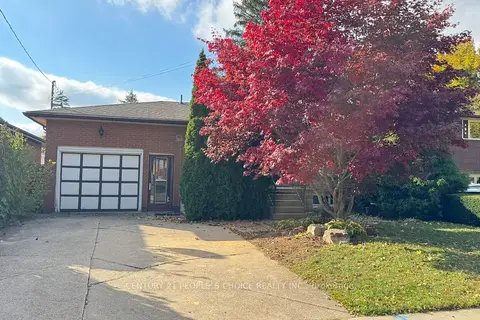
$750/mo
5 bd1 ba1 pk1100-1500 ft²
122 Rifle Range Road Lease
Ainslie Wood, Hamilton
Basement suiteWalkableSchool 7 min walk
Detached · MLS® X13749970 · CENTURY 21 PEOPLE`S CHOICE REALTY INC.
 📷 23
$750/mo
1 bd0 ba4 pk950 ft²
84 EWEN Road Unit# Room 1
Ainslie Wood, Hamilton
Detached · MLS® 40859255 · Royal LePage State Realty Inc.
 📷 3
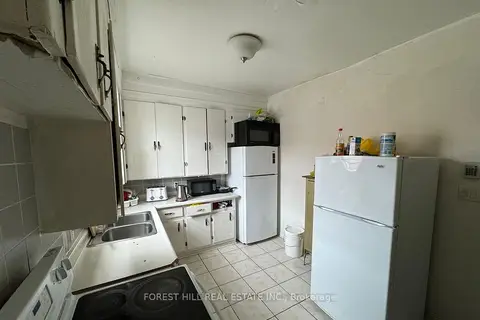
$850/mo
1 bd1 ba< 700 ft²
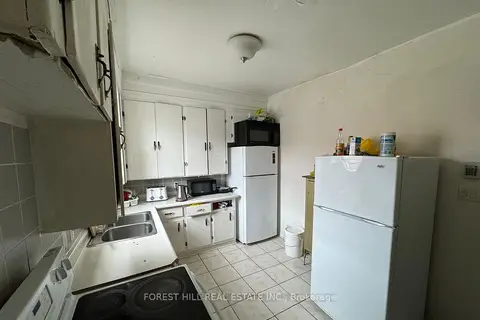
745 Barton Street E Room 1 Second Floor
Stipley, Hamilton
Store W Apt/Office · MLS® X13521264 · FOREST HILL REAL ESTATE INC.
 📷 3
$850/mo
1 bd1 ba< 700 ft²
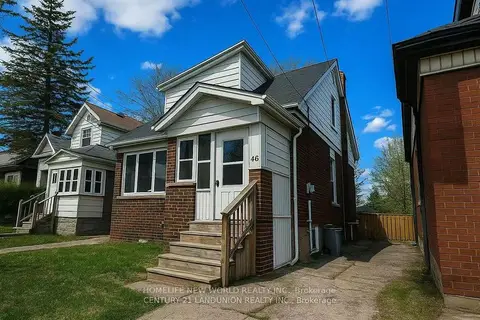
745 Barton Street E Room 2 Second Floor
Stipley, Hamilton
Store W Apt/Office · MLS® X13521282 · FOREST HILL REAL ESTATE INC.
 📷 30
$850/mo
Reduced $100 (↓ 11%)
1 bd1 ba4 pk1100-1500 ft²
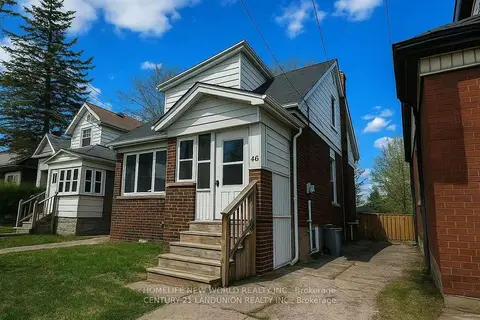
46 Arnold Street 2ND RM 1
Westdale, Hamilton
WalkableSchool 10 min walkPark nearby
Room · MLS® X13524036 · HOMELIFE NEW WORLD REALTY INC.
 📷 31
$850/mo
Reduced $100 (↓ 11%)
1 bd1 ba4 pk1100-1500 ft²
46 Arnold Street 2ND RM 3
Westdale, Hamilton
WalkableSchool 10 min walkPark nearby
Room · MLS® X13524038 · HOMELIFE NEW WORLD REALTY INC.