47 Anne Crescent
Stratford, Stratford, PE, C1B1M8
Listed by KEYSTONE REAL ESTATE INC
$499,000
- 3+1 bedrooms
- 2 bathrooms
- 1242 sq ft
Listed 43 days ago · MLS® 202622654
About this home
This comfortable home is located in a great place for you and your entire family. Just a few steps and a few trees away from the Charlottetown Harbour where you will see the Cruise ships docking. A raised split, most of the home is above ground. The main foyer is spacious enough for several people and allows access up and down stairs. The living area features hardwood throughout. open concept with well defined rooms, the large kitchen opens onto the dining room and and living room. The dining room has patio doors opening onto a comfortable deck for seasonal living at its best. Well separated from the main living area is a master suite and 2 large bedrooms and a large bathroom as well. On the lower level you will find another large bedroom perfect for that teenager in your life and a durable and spacious family room. The laundry/bath has has a shower. the garage fills the reast of this nice area. The garage is a 2 car/2door and is heated with a man door and lots of storage space. the lot has a new garden shed and is well kept. (id:66966)
Details
- Type
- Detached
- Size
- 1242 sq ft
- Basement
- Partially finished, Full
- Garage
- Garage
- Property tax
- $3,817 (2026)
- Neighbourhood
- Stratford
- Municipality
- Stratford
Interior
- Bedrooms
- 3 above ground + 1 below
- Fireplace
- No
- Appliances
- Washer, Dryer - Electric, Refrigerator, Dishwasher, Stove, Microwave
- Flooring
- Hardwood, Laminate, Ceramic Tile
Heating, cooling and services
- Heating
- Oil, Electric, Hot Water, Central Heat Pump, Furnace
- Air conditioning
- Air exchanger
- Water and sewer
- Municipal sewage system
Building and exterior
- Year built
- 1997
- Outdoor
- Vinyl
Parking
- Driveway and parking
- Attached Garage
Rooms
| Room | Level | Size | Features |
|---|---|---|---|
| Living room | Main level | 11.6 x 12 | |
| Dining room | Main level | 9x12 | |
| Kitchen | Main level | 14x14 | |
| Bath (# pieces 1-6) | Main level | 4piece | |
| Bedroom | Basement | 12x11.6 | |
| Bath (# pieces 1-6) | Basement | 3 piece + laundry | |
| Media | Basement | 12x12 | |
| Family room | Basement | 13x13.6 |
Location
Location is approximate. See nearby homes on the map
Listed by KEYSTONE REAL ESTATE INC.

REALTOR®, REALTORS®, and the REALTOR® logo are certification marks that are owned by REALTOR® Canada Inc. and licensed exclusively to The Canadian Real Estate Association (CREA). These certification marks identify real estate professionals who are members of CREA and who must abide by CREA’s By-Laws, Rules, and the REALTOR® Code. The MLS® trademark and the MLS® logo are owned by CREA and identify the professional real estate services provided by members of CREA.
The information contained on this site is based in whole or in part on information that is provided by members of The Canadian Real Estate Association, who are responsible for its accuracy. CREA reproduces and distributes this information as a service for its members and assumes no responsibility for its accuracy.
Similar homes nearby
See more in Stratford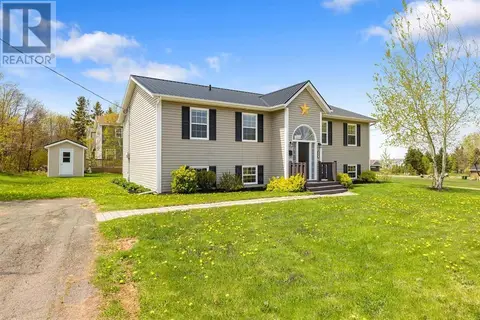 📷 40
$499,000
3+2 bd2 ba2688 ft²
37 Rosebank Road
Stratford, Stratford
Detached · MLS® 202623524 · POWERHOUSE REALTY PEI INC
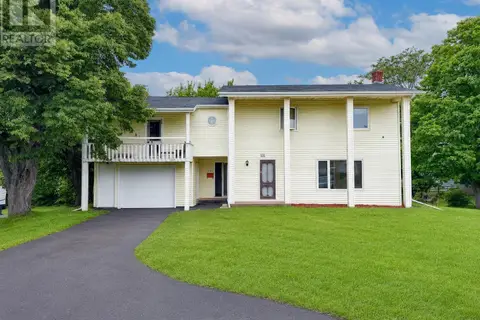 📷 42
$499,800
5 bd3 ba2068 ft²
131 Bunbury Road
Stratford, Stratford
Detached · MLS® 202616435 · ROYAL LEPAGE PRINCE EDWARD REALTY
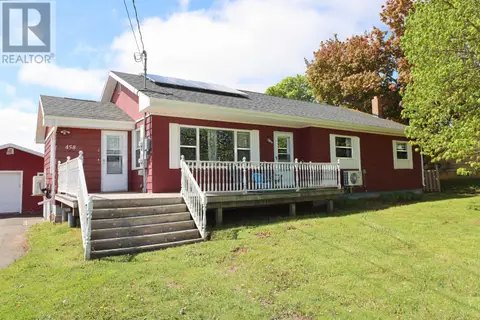 📷 20
$499,900
4 bd2 ba1932 ft²
458 Bunbury Rd - RTE 21
Stratford, Stratford
Detached · MLS® 202614690 · PG DIRECT REALTY LTD.
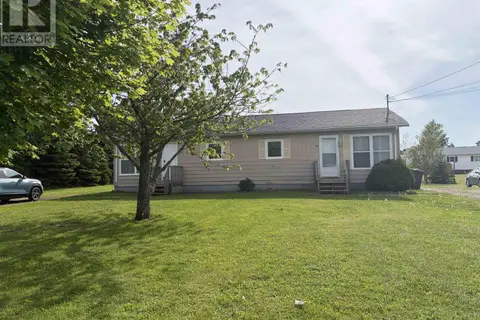 📷 22
$499,900
51-53 MATWOOD Drive
Stratford, Stratford
Multiplex
Duplex · MLS® 202615197 · EXIT Realty PEI
 📷 43
$500,000
3 bd2 ba2119 ft²
17 APTOS Drive
Stratford, Stratford
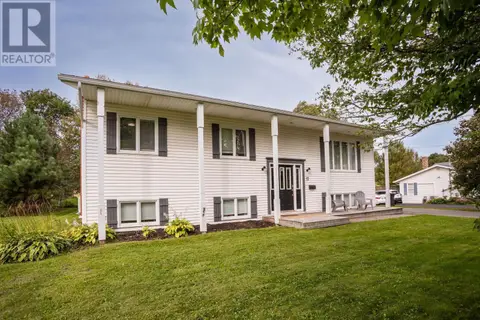
Detached · MLS® 202623307 · EXIT Realty PEI
 📷 22
$485,000
4 bd1 ba2600 ft²
153 Mason Road
Stratford, Stratford
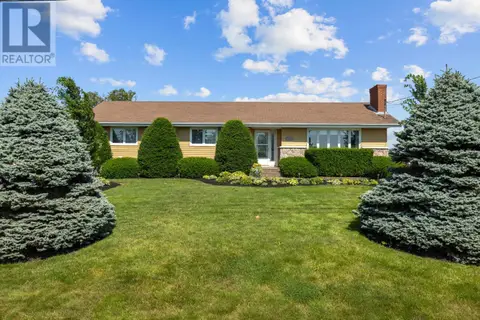
Detached · MLS® 202623626 · RE/MAX CHARLOTTETOWN REALTY
 📷 36
$516,000
3+1 bd3 ba2317 ft²
48 Picton Beete Crescent
Stratford, Stratford
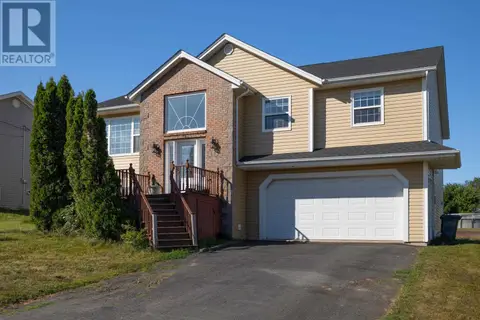
Detached · MLS® 202625854 · CENTURY 21 COLONIAL REALTY INC
 📷 40
$479,900
3 bd2 ba1637 ft²
1 Balderston Court
Stratford, Stratford
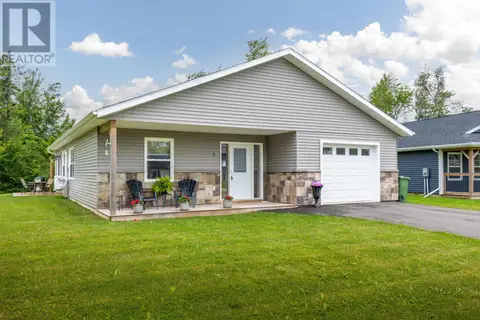
Detached · MLS® 202625349 · RE/MAX CHARLOTTETOWN REALTY