131 Bunbury Road
Stratford, Stratford, PE, C1B1V3
Listed by ROYAL LEPAGE PRINCE EDWARD REALTY
$499,800
- 5 bedrooms
- 3 bathrooms
- 2068 sq ft
Listed 110 days ago · MLS® 202616435
About this home
A beautiful and solid home with an amazing investment opportunity! Perfectly set in Stratford. close to all amenities, new High school and bus routes. Recently renovated, 2 story - 4 bedroom, 1.5 bath, 1 car garage home with an added renovated 1 bedroom/1bath apt with terrace over the garage with its own separate private entrance. Walk into the side entry mudroom area with 1/2 bath then enter into the eat-in kitchen area with dining area and sliding doors to your back deck. Off the kitchen area is your living room with large bright windows. Upstairs is 4 bedrooms and 1 full bathroom with double sinks and full bath tub. The 1 bedroom apartment features a living room with doors to a terrace, kitchen area, 1 bath and 1 good sized bedroom. The yard is private and tree lined. The entry of the home has a nice circular driveway for entering. Taxes are 4175 for both units, Both sides are tenant occupied, however the Tenant residing in the home is scheduled to move out on July 31st. Don't miss this unique opportunity to live in a house and collect rent on the other side! All measurements are approximate and if deemed necessary must be verified by purchaser(s). (id:66966)
Details
- Type
- Detached
- Size
- 2068 sq ft
- Basement
- Full
- Property tax
- $4,175 (2026)
- Neighbourhood
- Stratford
- Municipality
- Stratford
Interior
- Bedrooms
- 5 above ground
- Fireplace
- No
- Appliances
- Washer, Refrigerator, Oven - Electric, Dishwasher, Stove, Dryer, Microwave
- Flooring
- Hardwood, Laminate, Ceramic Tile
Heating, cooling and services
- Heating
- Baseboard heaters, Stove, Oil, Hot Water, Furnace
- Water and sewer
- Municipal sewage system
Building and exterior
- Year built
- 1978
- Foundation
- Poured Concrete
- Outdoor
- Brick, Vinyl
Rooms
| Room | Level | Size | Features |
|---|---|---|---|
| Living room | Main level | 19. X 11.6 | |
| Dining room | Main level | 11.6 X 11.6 | |
| Kitchen | Main level | 16. X 12. | |
| Primary Bedroom | Second level | 11. X 11. | |
| Bedroom | Second level | 12. X 8. | |
| Bedroom | Second level | 11.10 X 9.10 | |
| Bedroom | Second level | 10. X 8. | |
| Living room | Main level | 10.7 X 15.2 | |
| Kitchen | Main level | 7.5 X 15.10 | |
| Other | Second level | 18. X 24. |
Location
Location is approximate. See nearby homes on the map
Listed by ROYAL LEPAGE PRINCE EDWARD REALTY.

REALTOR®, REALTORS®, and the REALTOR® logo are certification marks that are owned by REALTOR® Canada Inc. and licensed exclusively to The Canadian Real Estate Association (CREA). These certification marks identify real estate professionals who are members of CREA and who must abide by CREA’s By-Laws, Rules, and the REALTOR® Code. The MLS® trademark and the MLS® logo are owned by CREA and identify the professional real estate services provided by members of CREA.
The information contained on this site is based in whole or in part on information that is provided by members of The Canadian Real Estate Association, who are responsible for its accuracy. CREA reproduces and distributes this information as a service for its members and assumes no responsibility for its accuracy.
Similar homes nearby
See more in Stratford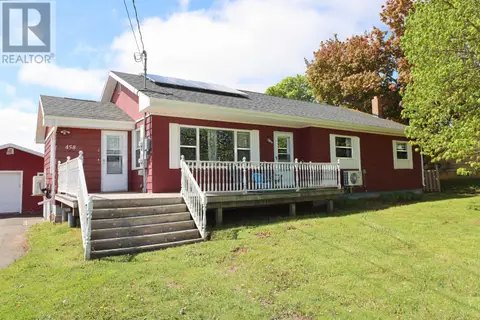 📷 20
$499,900
4 bd2 ba1932 ft²
458 Bunbury Rd - RTE 21
Stratford, Stratford
Detached · MLS® 202614690 · PG DIRECT REALTY LTD.
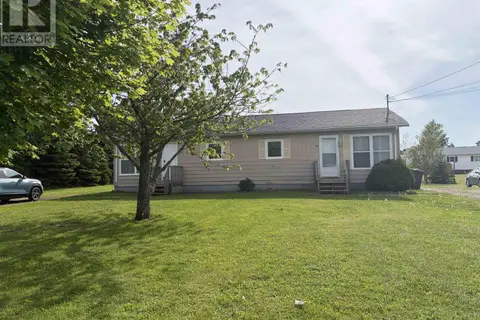 📷 22
$499,900
51-53 MATWOOD Drive
Stratford, Stratford
Multiplex
Duplex · MLS® 202615197 · EXIT Realty PEI
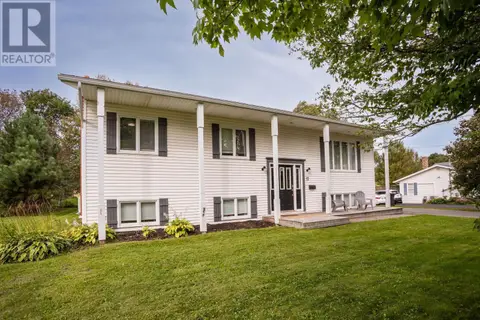 📷 43
$500,000
3 bd2 ba2119 ft²
17 APTOS Drive
Stratford, Stratford
Detached · MLS® 202623307 · EXIT Realty PEI
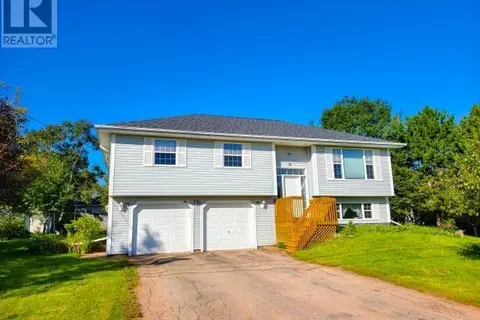 📷 46
$499,000
3+1 bd2 ba1242 ft²
47 Anne Crescent
Stratford, Stratford
Detached · MLS® 202622654 · KEYSTONE REAL ESTATE INC
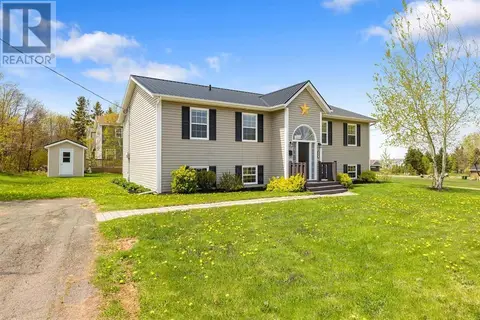 📷 40
$499,000
3+2 bd2 ba2688 ft²
37 Rosebank Road
Stratford, Stratford
Detached · MLS® 202623524 · POWERHOUSE REALTY PEI INC
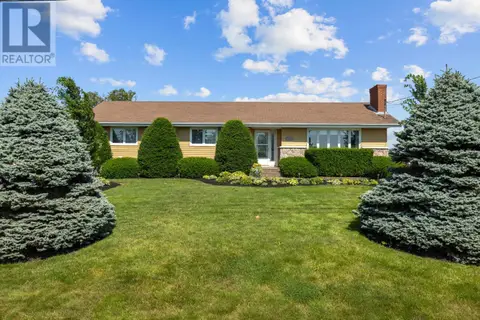 📷 22
$485,000
4 bd1 ba2600 ft²
153 Mason Road
Stratford, Stratford
Detached · MLS® 202623626 · RE/MAX CHARLOTTETOWN REALTY
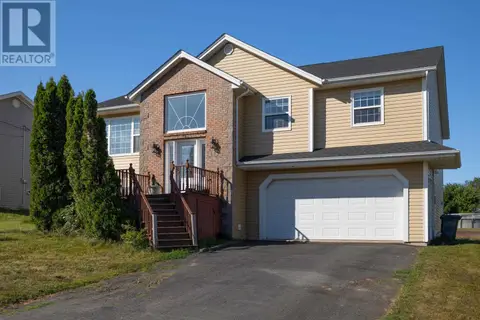 📷 36
$516,000
3+1 bd3 ba2317 ft²
48 Picton Beete Crescent
Stratford, Stratford
Detached · MLS® 202625854 · CENTURY 21 COLONIAL REALTY INC
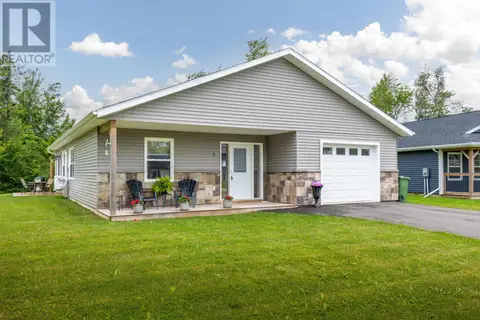 📷 40
$479,900
3 bd2 ba1637 ft²
1 Balderston Court
Stratford, Stratford
Detached · MLS® 202625349 · RE/MAX CHARLOTTETOWN REALTY