469 MARLA
Lakeshore, N0R1A0
Listed by REMAX PREFERRED REALTY LTD. - 585
$899,900
- 4 bedrooms
- 2 bathrooms
Listed 175 days ago · MLS® 26009543
About this home
Introducing the Liam Model by Lakeland Homes-where thoughtful design, superior craftsmanship, and timeless finishes come together. This stunning two-story residence boasts four spacious bedrooms, including a luxurious primary suite, alongside 2.5 beautifully appointed bathrooms. Every inch of the home showcases Lakeland Homes' signature finishes and attention to detail, from the gourmet kitchen with premium cabinetry and countertops to the light-filled living areas perfect for family gatherings. Step outside to a well-manicured yard ideal for entertaining or simply unwinding after a long day. Located in a desirable neighbourhood, the Liam Model delivers comfort, style, and convenience-truly an exceptional place to call home. PHOTOS ARE OF SIMILAR MODEL. (id:66966)
Details
- Type
- Detached
- Garage
- Garage
- Municipality
- Lakeshore
Interior
- Bedrooms
- 4 above ground
- Fireplace
- Electric, Roughed in
- Flooring
- Hardwood, Carpeted, Ceramic/Porcelain
Heating, cooling and services
- Heating
- Forced air, Heat Recovery Ventilation (HRV), Natural gas, Furnace
- Air conditioning
- Central air conditioning
Building and exterior
- Foundation
- Concrete
- Outdoor
- Stone, Concrete/Stucco
Parking
- Driveway and parking
- Attached Garage, Garage, Inside Entry
Rooms
| Room | Level | Size | Features |
|---|---|---|---|
| Bedroom | Second level | ||
| Bedroom | Second level | ||
| 3pc Bathroom | Second level | ||
| Bedroom | Second level | ||
| 5pc Ensuite bath | Second level | ||
| Primary Bedroom | Second level | ||
| Laundry room | Second level | ||
| Other | Main level | ||
| Kitchen | Main level | ||
| Family room/Fireplace | Main level | ||
| Mud room | Main level | ||
| 2pc Bathroom | Main level | ||
| Dining room | Main level | ||
| Foyer | Main level |
Location
Location is approximate. See nearby homes on the map
Listed by REMAX PREFERRED REALTY LTD. - 585.

REALTOR®, REALTORS®, and the REALTOR® logo are certification marks that are owned by REALTOR® Canada Inc. and licensed exclusively to The Canadian Real Estate Association (CREA). These certification marks identify real estate professionals who are members of CREA and who must abide by CREA’s By-Laws, Rules, and the REALTOR® Code. The MLS® trademark and the MLS® logo are owned by CREA and identify the professional real estate services provided by members of CREA.
The information contained on this site is based in whole or in part on information that is provided by members of The Canadian Real Estate Association, who are responsible for its accuracy. CREA reproduces and distributes this information as a service for its members and assumes no responsibility for its accuracy.
Similar homes nearby
See more in Lakeshore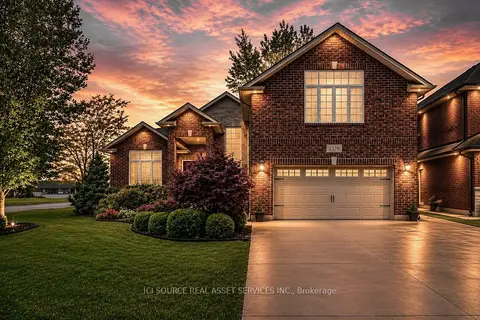 📷 21
$899,988
Reduced $50,000 (↓ 5%)
≈ $3,941/mo mortgage · 20% down
3+2 bd3 ba6 pk2000-2500 ft²
1378 Traditional Trail
Lakeshore, Lakeshore
School 10 min walkPark nearby
Detached · MLS® X13536144 · ICI SOURCE REAL ASSET SERVICES INC.
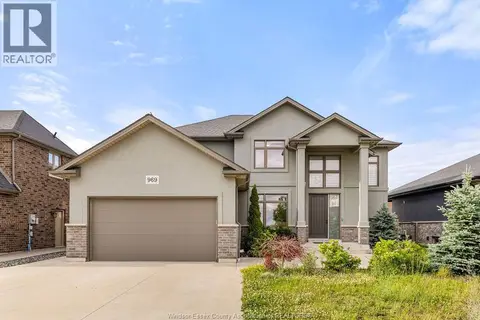 📷 50
$899,900
4+3 bd4 ba
969 WESTWOOD DRIVE
Lakeshore
Detached · MLS® 26022709 · DEERBROOK REALTY INC.
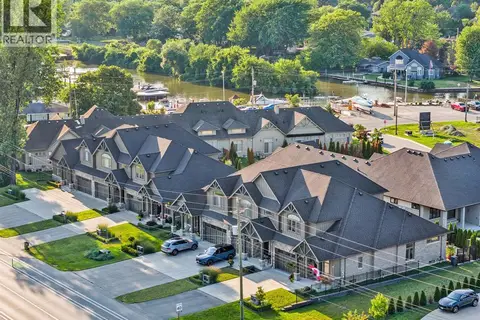 📷 41
$899,900
3 bd4 ba
240 OLD TECUMSEH ROAD
Lakeshore
Att/Row/Townhouse · MLS® 26025149 · REMAX CAPITAL DIAMOND REALTY
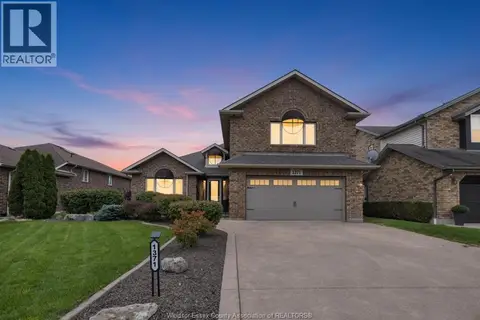 📷 41
$899,888
3+1 bd3 ba
1371 MATTHEW CRESCENT
Lakeshore
Pool
Single Family · MLS® 26023502 · PINNACLE PLUS REALTY LTD.
 📷 47
$899,999
3 bd3 ba
1333 County Road 31
Lakeshore
Detached · MLS® 26024363 · CENTURY 21 LOCAL HOME TEAM REALTY INC.
 📷 50
$879,999
5 bd3 ba
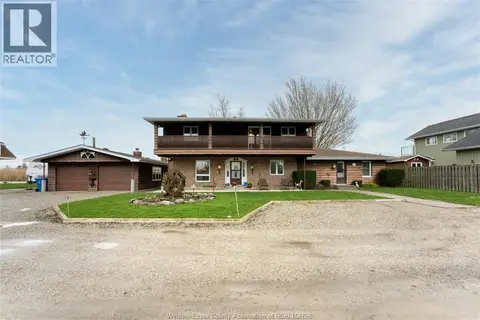
194 RIVERSIDE ROAD
Lakeshore
Waterfront
Detached · MLS® 26023748 · DEERBROOK REALTY INC.
$919,900
4 bd4 ba2567 ft²
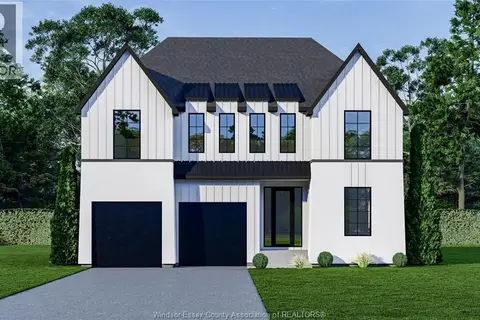
635 SUMMIT STREET
Lakeshore
Detached · MLS® 26007771 · REMAX PREFERRED REALTY LTD. - 585
 📷 50
$879,900
4 bd4 ba
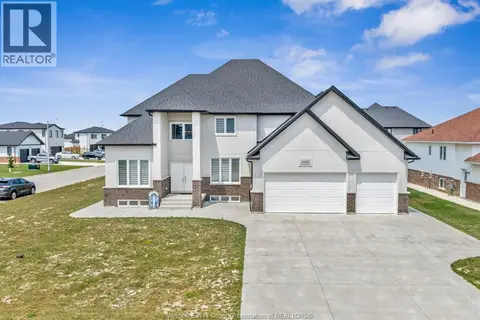
4411 BELMONT AVENUE
Lakeshore
Detached · MLS® 26018961 · REMAX CAPITAL DIAMOND REALTY