1371 MATTHEW CRESCENT
Lakeshore, N0R1A0
Listed by PINNACLE PLUS REALTY LTD.
$899,888
- 3+1 bedrooms
- 3 bathrooms
Listed 27 days ago · MLS® 26023502
About this home
Welcome to 1371 Matthew Crescent, where the backyard sets the stage for your next chapter. Picture summer afternoons by the inground pool, dinner with friends under the large covered patio, and quiet evenings in your landscaped, fenced retreat. Inside, the spacious family room is made for gathering, while the finished games room with a wet bar is ready for game nights. With 3+1 bedrooms, 2.5 baths and a primary suite updated in 2026, there’s room to settle in and make it your own. A grade entrance from the rear yard and lower level access from the double attached garage add flexibility, while an EV charging port and underground sprinkler system bring everyday convenience. A new roof and central air unit in 2025, along with a new furnace and pool salt cell in 2026, mean the big updates have already been taken care of. Now comes the fun part: picture your first pool party, your first evening under the covered patio, and a home full of people you love. Book your showing and come see what life at 1371 Matthew Crescent could look like. (id:66966)
Details
- Type
- Single Family
- Style
- 5 Level
- Garage
- Garage
- Municipality
- Lakeshore
Interior
- Bedrooms
- 3 above ground + 1 below
- Fireplace
- Insert, Electric
- Appliances
- Washer, Central Vacuum, Dishwasher, Stove, Dryer, Microwave Range Hood Combo
- Flooring
- Hardwood, Marble, Carpeted, Ceramic/Porcelain
Heating, cooling and services
- Heating
- Forced air, Natural gas
- Air conditioning
- Central air conditioning
Building and exterior
- Style
- 5 Level
- Year built
- 2006
- Foundation
- Concrete
- Pool
- Inground pool
- Outdoor
- Brick, Concrete/Stucco
Parking
- Driveway and parking
- Attached Garage, Garage, Inside Entry
Rooms
| Room | Level | Size | Features |
|---|---|---|---|
| 2pc Bathroom | Fifth level | ||
| 3pc Ensuite bath | Third level | ||
| 4pc Bathroom | Second level | ||
| Bedroom | Fifth level | ||
| Bedroom | Fifth level | ||
| Utility room | Fifth level | ||
| Mud room | Fourth level | ||
| Laundry room | Fourth level | ||
| Family room/Fireplace | Fourth level | ||
| Primary Bedroom | Third level | ||
| Bedroom | Second level | ||
| Bedroom | Second level | ||
| Dining room | Main level | ||
| Eating area | Main level | ||
| Kitchen | Main level |
Location
Location is approximate. See nearby homes on the map
Listed by PINNACLE PLUS REALTY LTD..

REALTOR®, REALTORS®, and the REALTOR® logo are certification marks that are owned by REALTOR® Canada Inc. and licensed exclusively to The Canadian Real Estate Association (CREA). These certification marks identify real estate professionals who are members of CREA and who must abide by CREA’s By-Laws, Rules, and the REALTOR® Code. The MLS® trademark and the MLS® logo are owned by CREA and identify the professional real estate services provided by members of CREA.
The information contained on this site is based in whole or in part on information that is provided by members of The Canadian Real Estate Association, who are responsible for its accuracy. CREA reproduces and distributes this information as a service for its members and assumes no responsibility for its accuracy.
Similar homes nearby
See more in Lakeshore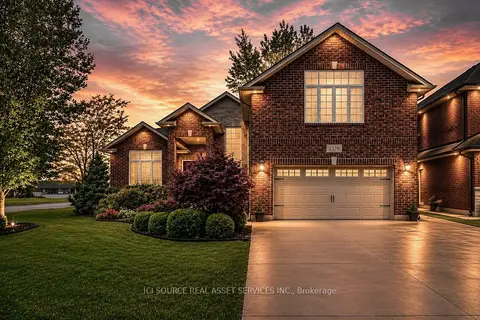 📷 21
$899,988
Reduced $50,000 (↓ 5%)
≈ $3,941/mo mortgage · 20% down
3+2 bd3 ba6 pk2000-2500 ft²
1378 Traditional Trail
Lakeshore, Lakeshore
School 10 min walkPark nearby
Detached · MLS® X13536144 · ICI SOURCE REAL ASSET SERVICES INC.
 📷 35
$899,900
4 bd2 ba
469 MARLA
Lakeshore
Detached · MLS® 26009543 · REMAX PREFERRED REALTY LTD. - 585
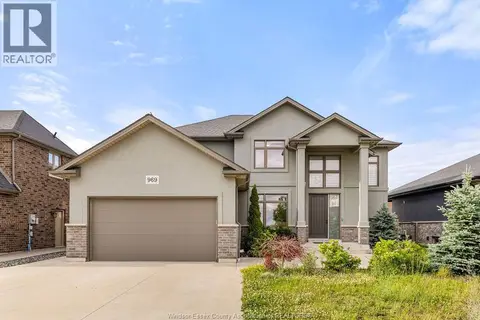 📷 50
$899,900
4+3 bd4 ba
969 WESTWOOD DRIVE
Lakeshore
Detached · MLS® 26022709 · DEERBROOK REALTY INC.
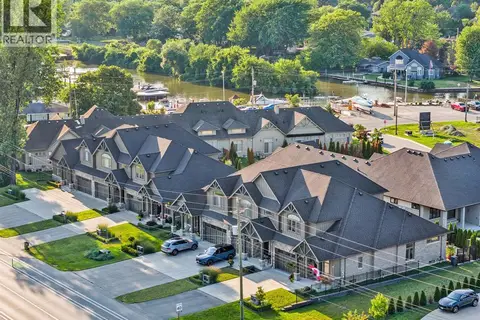 📷 41
$899,900
3 bd4 ba
240 OLD TECUMSEH ROAD
Lakeshore
Att/Row/Townhouse · MLS® 26025149 · REMAX CAPITAL DIAMOND REALTY
 📷 47
$899,999
3 bd3 ba
1333 County Road 31
Lakeshore
Detached · MLS® 26024363 · CENTURY 21 LOCAL HOME TEAM REALTY INC.
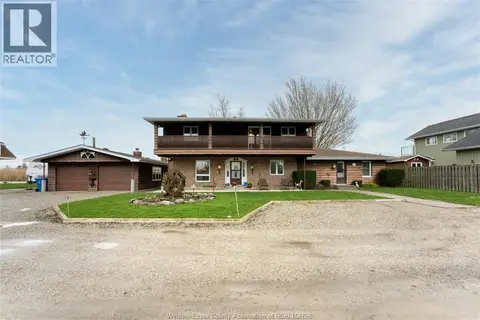 📷 50
$879,999
5 bd3 ba
194 RIVERSIDE ROAD
Lakeshore
Waterfront
Detached · MLS® 26023748 · DEERBROOK REALTY INC.
 📷 50
$879,900
4 bd4 ba
4411 BELMONT AVENUE
Lakeshore
Detached · MLS® 26018961 · REMAX CAPITAL DIAMOND REALTY
$919,900
4 bd4 ba2567 ft²
635 SUMMIT STREET
Lakeshore
Detached · MLS® 26007771 · REMAX PREFERRED REALTY LTD. - 585