4678 ONTARIO AVE
Powell River, BC, V8A5L6
Listed by 460 REALTY POWELL RIVER
$529,900
- 2 bedrooms
- 2 bathrooms
- 1 parking
- 1487 sq ft
Listed 29 days ago · MLS® 20232
About this home
Super cute central rancher on a large corner lot. With recent updates (since 2023) including furnace and brand new central A/C, hot water tank, dishwasher, washer, all new windows, paint and flooring, this 2 bedroom/2 bath home has been a perfect starter home for a couple, only walking distance to shopping and appointments. A large entryway welcomes you to a spacious, cozy living room with gas fireplace on one side and a conveniently designed kitchen with room enough for two 'chefs' and lots of storage on the other side. A fully finished heated studio outside is an ideal office space or extra bedroom. The drive-through garage with lockable storage shed/workshop flows into the fully fenced backyard which gets lots of sunlight for gardens. The refurbished swim spa can help you cool down in the summer or be altered into a second patio space. This one is all ready for move in! Call, text or email for a showing. (id:66966)
Details
- Type
- Detached
- Size
- 1487 sq ft
- Garage
- Garage
- Property tax
- $5,625
- Municipality
- Powell River
Interior
- Fireplace
- Gas, Conventional
- Appliances
- Hot Tub
Heating, cooling and services
- Heating
- Heat Pump, Forced air, Electric, Natural gas
Building and exterior
- Year built
- 1987
- Pool
- Pool
Parking
- Total parking
- 1
- Driveway and parking
- Garage, Street
Rooms
| Room | Level | Size | Features |
|---|---|---|---|
| Foyer | Main level | 3.66 × 2.13 m (12' × 7') | |
| Living room | Main level | 4.88 × 6.4 m (16' × 21') | |
| Living room | Above | 3.96 × 3.96 m (13' × 13') | |
| Dining room | Main level | 2.74 × 2.74 m (9' × 9') | |
| Kitchen | Main level | 3.35 × 3.05 m (11' × 10') | |
| Primary Bedroom | Main level | 4.27 × 3.66 m (14' × 12') | |
| 4pc Bathroom | Main level | ||
| Bedroom | Main level | 3.05 × 4.88 m (10' × 16') | |
| 2pc Bathroom | Main level | ||
| Laundry room | Main level | 4.27 × 3.66 m (14' × 12') |
Location
Location is approximate. See nearby homes on the map
Listed by 460 REALTY POWELL RIVER.

REALTOR®, REALTORS®, and the REALTOR® logo are certification marks that are owned by REALTOR® Canada Inc. and licensed exclusively to The Canadian Real Estate Association (CREA). These certification marks identify real estate professionals who are members of CREA and who must abide by CREA’s By-Laws, Rules, and the REALTOR® Code. The MLS® trademark and the MLS® logo are owned by CREA and identify the professional real estate services provided by members of CREA.
The information contained on this site is based in whole or in part on information that is provided by members of The Canadian Real Estate Association, who are responsible for its accuracy. CREA reproduces and distributes this information as a service for its members and assumes no responsibility for its accuracy.
Similar homes nearby
See more in Powell River 📷 35
$529,000
3 bd2 ba2 pk2600 ft²
4538 MICHIGAN AVE
Powell River
Detached · MLS® 20145 · WESTVIEW ZAIKOW REALTY
 📷 27
$525,000
3 bd2 ba1603 ft²
6274 CHILCO AVE
Powell River
Detached · MLS® 20198 · RE/MAX POWELL RIVER
 📷 33
$524,000
3 bd3 ba1 pk1566 ft²
6060 LOIS STREET
Powell River
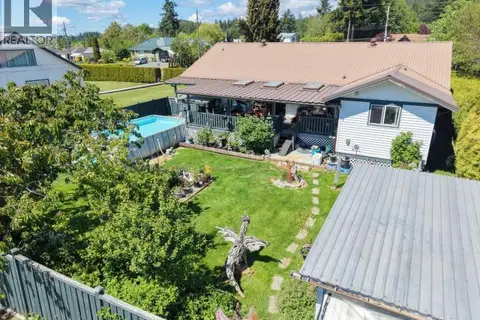
Pool
Detached · MLS® 20183 · 2% REALTY PACIFIC COAST
 📷 35
$539,900
2 bd1 ba924 ft²
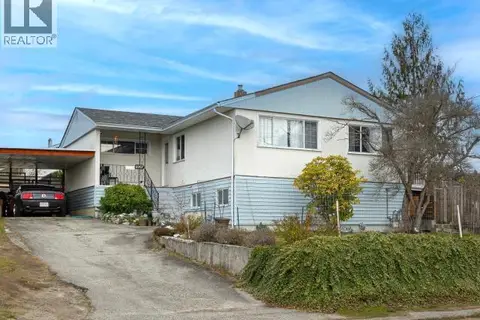
8981 HIGHWAY 101
Powell River
Ravine lot
Detached · MLS® 19842 · ROYAL LEPAGE POWELL RIVER
 📷 32
$519,900
4 bd2 ba1 pk1830 ft²
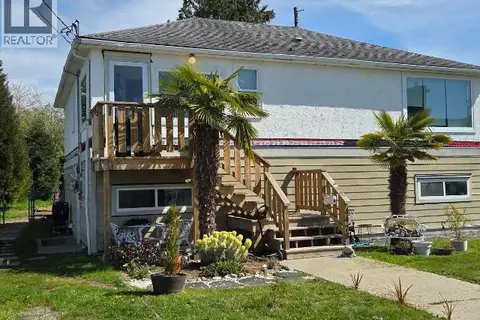
6957 CROFTON STREET
Powell River
Detached · MLS® 20260 · 460 REALTY POWELL RIVER
 📷 29
$540,000
5 bd2 ba1980 ft²
4478 MICHIGAN AVE
Powell River
Detached · MLS® 19803 · RE/MAX POWELL RIVER
 📷 39
$545,000
4 bd4 ba1 pk2287 ft²
5432 MANSON AVE
Powell River
Multiplex
Duplex · MLS® 20280 · 2% REALTY PACIFIC COAST
 📷 43
$549,000
3 bd2 ba1 pk2040 ft²
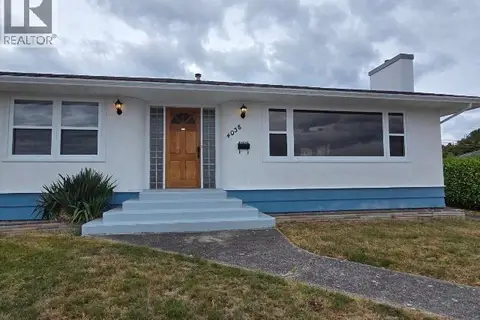
4038 WHALEN AVE
Powell River
Detached · MLS® 20174 · RE/MAX POWELL RIVER