4660 202 STREET
Langley, BC, V3A5J3
Listed by Sutton Group-West Coast Realty (Abbotsford)
$1,274,888
- 6 bedrooms
- 4 bathrooms
- 10 parking
- 2403 sq ft
Listed 264 days ago · MLS® R3085005
About this home
Beautifully updated, move-in-ready home featuring new paint, new flooring, new doors, modern lighting, upgraded windows with new curtains/blinds, and an updated kitchen with new cabinetry. Renovated bathrooms plus major upgrades including a new furnace, hot water tank, and new laundry machines. The main level offers 3 bedrooms and 1.5 bathrooms with a covered sundeck overlooking a private, fenced backyard-perfect for relaxing or entertaining. The lower level includes a 3-bedroom basement suite with 1.5 bathrooms and separate laundry, ideal as a mortgage helper or for extended family. Ample street parking. Walking distance to Simonds Elementary, H.D. Stafford Middle School, transit, and amenities. Prime location and great opportunity! (id:66966)
Details
- Type
- Detached
- Style
- 2 Level
- Size
- 2403 sq ft
- Basement
- Finished, Full
- Property tax
- $7,152 (2025)
- Municipality
- Langley
Interior
- Fireplace
- Yes
Heating, cooling and services
- Heating
- Forced air, Natural gas
- Water and sewer
- Sanitary sewer, Storm sewer
Building and exterior
- Style
- 2 Level
- Year built
- 1975
Parking
- Total parking
- 10
- Driveway and parking
- Open
Location
Location is approximate. See nearby homes on the map
Listed by Sutton Group-West Coast Realty (Abbotsford).

REALTOR®, REALTORS®, and the REALTOR® logo are certification marks that are owned by REALTOR® Canada Inc. and licensed exclusively to The Canadian Real Estate Association (CREA). These certification marks identify real estate professionals who are members of CREA and who must abide by CREA’s By-Laws, Rules, and the REALTOR® Code. The MLS® trademark and the MLS® logo are owned by CREA and identify the professional real estate services provided by members of CREA.
The information contained on this site is based in whole or in part on information that is provided by members of The Canadian Real Estate Association, who are responsible for its accuracy. CREA reproduces and distributes this information as a service for its members and assumes no responsibility for its accuracy.
Similar homes nearby
See more in Langley 📷 40
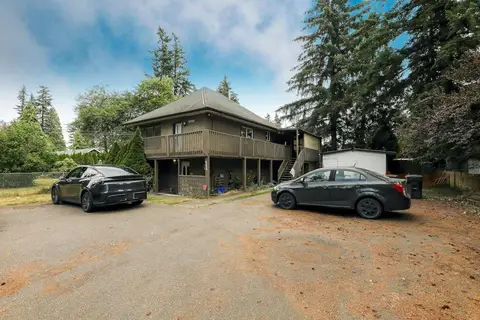
$1,274,999
4 bd3 ba6 pk2107 ft²
20327 44 AVENUE
Langley
Detached · MLS® R3172301 · eXp Realty
 📷 33
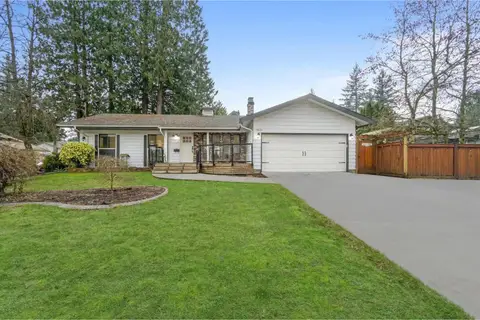
$1,275,000
4 bd2 ba4 pk2085 ft²
4288 200 STREET
Langley
Detached · MLS® R3142072 · Sutton Premier Realty
 📷 30
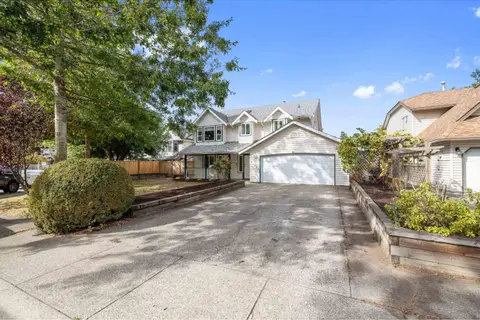
$1,275,000
3 bd2 ba8 pk1529 ft²
19694 46 AVENUE
Langley
Detached · MLS® R3149389 · Century 21 Coastal Realty Ltd.
 📷 40
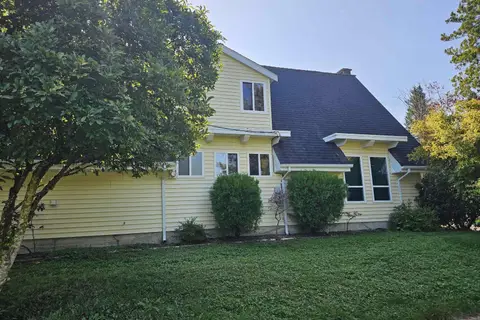
$1,275,000
6 bd3 ba6 pk2471 ft²
21647 50A AVENUE
Langley
Basement suite
Detached · MLS® R3166380 · RE/MAX Treeland Realty
 📷 20
$1,270,000
5 bd3 ba10 pk2670 ft²
19850 48 AVENUE
Langley
Detached · MLS® R3172447 · Hugh & McKinnon Realty Ltd.
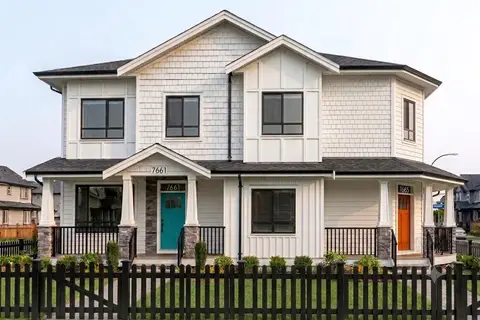
$1,279,999
5 bd5 ba2 pk2601 ft²
7665 197 STREET
Langley
Basement suiteMultiplex
Duplex · MLS® R3173501 · Century 21 Coastal Realty Ltd.
 📷 29
$1,265,000
6 bd3 ba4 pk2321 ft²
2418 WAYBURNE CRESCENT
Langley
Detached · MLS® R3149709 · Century 21 Coastal Realty Ltd.
 📷 39
$1,288,000
5 bd4 ba2 pk2855 ft²
20520 76A AVENUE
Langley
Multiplex
Duplex · MLS® R3114584 · Sutton Group - Vancouver First Realty