21647 50A AVENUE
Langley, BC, V3A8W9
Listed by RE/MAX Treeland Realty
$1,275,000
- 6 bedrooms
- 3 bathrooms
- 6 parking
- 2471 sq ft
Listed 35 days ago · MLS® R3166380
About this home
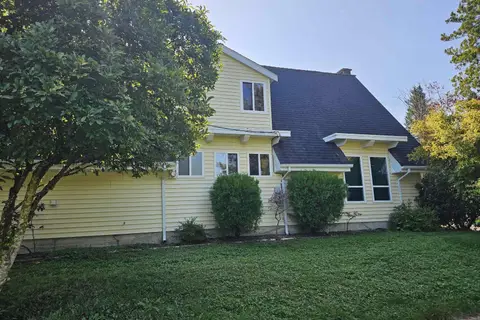
This 2471 sq ft Cape Cod style basement entry home is situated on a quiet, double cul-de-sac in desirable Murrayville with great neighbours! The 2 bdrm basement suite is perfect for extended family, as a mortgage helper or just for your own personal use! All the big costly things have been done and upgraded~ paint, blinds, windows, roof, furnace, A/C, flooring, fencing, deck and more! White kitchen has new backsplash, new appliances including centre island cook top, and quartz counters. Down has den that makes a great flex space ( extra bdrm ) for personal use. Parking includes the double garage & long 25 ft driveway. Large lot and great yard! Walk to Langley Fundamental, shopping, rec centre/pool & all amenities! Wonderful sense of community in historic Murrayville. (id:66966)
Details
- Type
- Detached
- Style
- Other
- Size
- 2471 sq ft
- Basement
- Finished, Full, Separate entrance
- Garage
- Garage
- Property tax
- $5,190 (2026)
- Municipality
- Langley
Interior
- Fireplace
- Yes
- Appliances
- Washer, Refrigerator, Dishwasher, Stove, Dryer
Heating, cooling and services
- Heating
- Heat Pump, Forced air, Natural gas
- Air conditioning
- Air Conditioned
- Water and sewer
- Sanitary sewer, Storm sewer
Building and exterior
- Year built
- 1992
Parking
- Total parking
- 6
- Driveway and parking
- Garage
Location
Location is approximate. See nearby homes on the map
Listed by RE/MAX Treeland Realty.

REALTOR®, REALTORS®, and the REALTOR® logo are certification marks that are owned by REALTOR® Canada Inc. and licensed exclusively to The Canadian Real Estate Association (CREA). These certification marks identify real estate professionals who are members of CREA and who must abide by CREA’s By-Laws, Rules, and the REALTOR® Code. The MLS® trademark and the MLS® logo are owned by CREA and identify the professional real estate services provided by members of CREA.
The information contained on this site is based in whole or in part on information that is provided by members of The Canadian Real Estate Association, who are responsible for its accuracy. CREA reproduces and distributes this information as a service for its members and assumes no responsibility for its accuracy.
Similar homes nearby
See more in Langley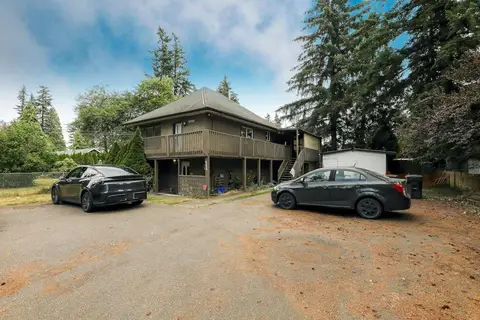 📷 33
$1,275,000
4 bd2 ba4 pk2085 ft²
4288 200 STREET
Langley
Detached · MLS® R3142072 · Sutton Premier Realty
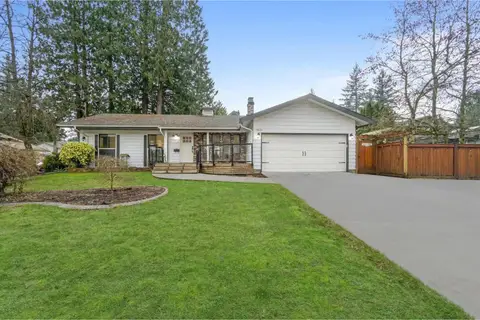 📷 30
$1,275,000
3 bd2 ba8 pk1529 ft²
19694 46 AVENUE
Langley
Detached · MLS® R3149389 · Century 21 Coastal Realty Ltd.
 📷 40
$1,274,999
4 bd3 ba6 pk2107 ft²
20327 44 AVENUE
Langley
Detached · MLS® R3172301 · eXp Realty
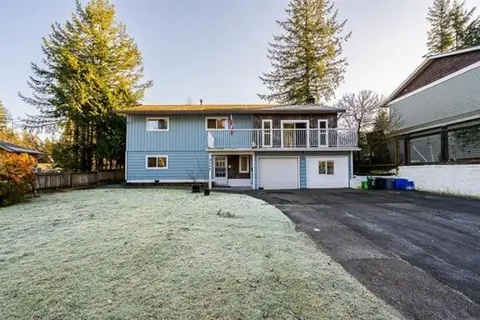 📷 36
$1,274,888
6 bd4 ba10 pk2403 ft²
4660 202 STREET
Langley
Detached · MLS® R3085005 · Sutton Group-West Coast Realty (Abbotsford)
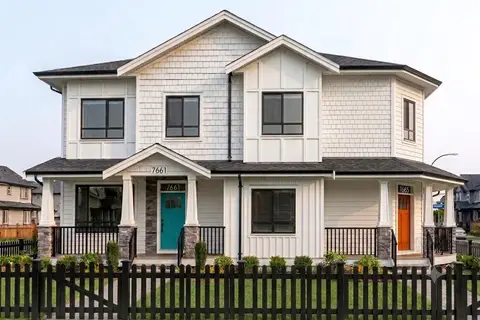
$1,279,999
5 bd5 ba2 pk2601 ft²
7665 197 STREET
Langley
Basement suiteMultiplex
Duplex · MLS® R3173501 · Century 21 Coastal Realty Ltd.
 📷 20
$1,270,000
5 bd3 ba10 pk2670 ft²
19850 48 AVENUE
Langley
Detached · MLS® R3172447 · Hugh & McKinnon Realty Ltd.
 📷 29
$1,265,000
6 bd3 ba4 pk2321 ft²
2418 WAYBURNE CRESCENT
Langley
Detached · MLS® R3149709 · Century 21 Coastal Realty Ltd.
 📷 39
$1,288,000
5 bd4 ba2 pk2855 ft²
20520 76A AVENUE
Langley
Multiplex
Duplex · MLS® R3114584 · Sutton Group - Vancouver First Realty