4657 PIONEER ROAD
Quesnel, BC, V2J6P7
Listed by Century 21 Energy Realty(Qsnl)
$299,900
- 3 bedrooms
- 2 bathrooms
- 2400 sq ft
Listed 5 days ago · MLS® R3176077
About this home
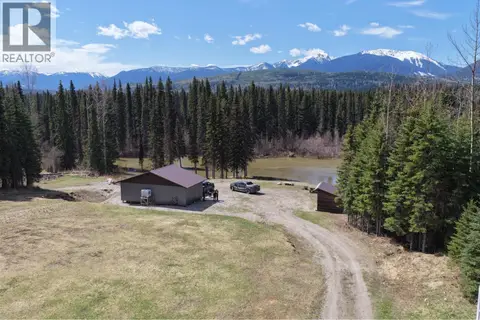
Discover the potential of this spacious 3-bedroom, 2-bathroom home situated on just under five acres of beautiful land. A detached double-garage provides plenty of room for vehicles and storage, while both an attached workshop and a wired detached workshop offer excellent space for hobbies and projects. The home also has a convenient cold room for additional storage. Inside, you'll find a bright, spacious kitchen filled with natural light, a generous primary bedroom, and ample storage throughout. Enjoy peaceful views of your own private pond and the surrounding natural landscape while embracing the opportunity to create a more sustainable lifestyle with fertile soil that's perfect for growing your own garden. This property offers endless possibilities to make it your own. (id:66966)
Details
- Type
- Mobile/Trailer
- Size
- 2400 sq ft
- Basement
- Partially finished, Full
- Garage
- Garage
- Property tax
- $1,497 (2026)
- Municipality
- Quesnel
Interior
- Fireplace
- No
- Appliances
- Washer, Refrigerator, Dishwasher, Stove, Dryer
Heating, cooling and services
- Heating
- Forced air, Propane, Wood
Building and exterior
- Year built
- 1972
- Roof
- Metal, Conventional
- Foundation
- Concrete Perimeter
- Outdoor
- Vinyl siding
Parking
- Driveway and parking
- Garage, Open
Rooms
| Room | Level | Size | Features |
|---|---|---|---|
| Foyer | Main level | 4.15 × 1.55 m (13'7" × 5'1") | |
| Mud room | Main level | 1.92 × 1.77 m (6'4" × 5'10") | |
| Living room | Main level | 6.74 × 5.24 m (22'1" × 17'2") | |
| Dining room | Main level | 4.97 × 2.23 m (16'4" × 7'4") | |
| Kitchen | Main level | 3.75 × 3.17 m (12'4" × 10'5") | |
| Primary Bedroom | Main level | 5.36 × 3.93 m (17'7" × 12'11") | |
| Bedroom 2 | Main level | 2.71 × 1.86 m (8'11" × 6'1") | |
| Bedroom 3 | Basement | 4.88 × 3.41 m (16' × 11'2") | |
| Laundry room | Basement | 4.88 × 3.99 m (16' × 13'1") | |
| Utility room | Basement | 7.47 × 2.8 m (24'6" × 9'2") | |
| Storage | Basement | 3.78 × 2.04 m (12'5" × 6'8") | |
| Workshop | Basement | 3.66 × 5.46 m (12' × 17'11") |
Location
Location is approximate. See nearby homes on the map
Listed by Century 21 Energy Realty(Qsnl).

REALTOR®, REALTORS®, and the REALTOR® logo are certification marks that are owned by REALTOR® Canada Inc. and licensed exclusively to The Canadian Real Estate Association (CREA). These certification marks identify real estate professionals who are members of CREA and who must abide by CREA’s By-Laws, Rules, and the REALTOR® Code. The MLS® trademark and the MLS® logo are owned by CREA and identify the professional real estate services provided by members of CREA.
The information contained on this site is based in whole or in part on information that is provided by members of The Canadian Real Estate Association, who are responsible for its accuracy. CREA reproduces and distributes this information as a service for its members and assumes no responsibility for its accuracy.
Similar homes nearby
See more in Quesnel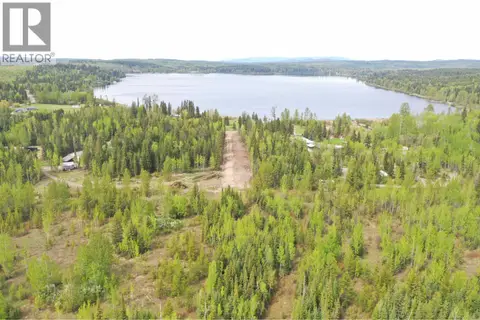 📷 8
$299,900
Lot 13 RITCHIE ROAD
Quesnel
Vacant Land · MLS® R3123405 · Century 21 Energy Realty(Qsnl)
 📷 39
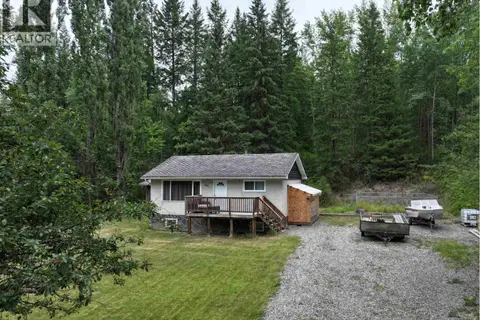
$299,900
3 bd1 ba1174 ft²
3861 HILLCREST ROAD
Quesnel
Detached · MLS® R3149914 · Royal LePage Aspire Realty (Qsnl)
 📷 26
$299,900
4 bd1 ba1564 ft²
442 AMSBAUGH ROAD
Quesnel
Detached · MLS® R3152044 · Century 21 Energy Realty(Qsnl)
 📷 32
$299,900
3 bd2 ba1200 ft²
86 313 WESTLAND ROAD
Quesnel
Mobile/Trailer · MLS® R3161108 · Century 21 Energy Realty(Qsnl)
 📷 28
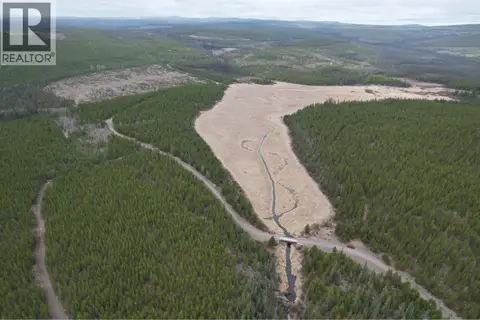
$299,900
DL 9921 3800 FOREST SERVICE ROAD
Quesnel
Vacant Land · MLS® R3165834 · Century 21 Energy Realty(Qsnl)
 📷 39
$299,900
2 bd2 ba1250 ft²
491-497 WEBSTER AVENUE
Quesnel
Multiplex
Duplex · MLS® R3170778 · Century 21 Energy Realty(Qsnl)
 📷 31
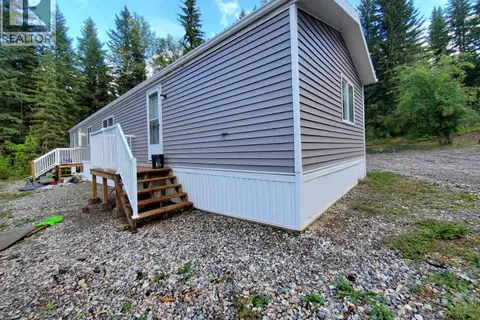
$299,500
3 bd2 ba1580 ft²
2630 ROBERTA ROAD
Quesnel
Mobile/Trailer · MLS® R3161267 · 6 Diamond Realty Inc.
 📷 16
$299,000
LOT 1 INDIAN LAKE ROAD
Quesnel
Vacant Land · MLS® R3123575 · Landquest Realty Corporation