3861 HILLCREST ROAD
Quesnel, BC, V2J6T6
Listed by Royal LePage Aspire Realty (Qsnl)
$299,900
- 3 bedrooms
- 1 bathrooms
- 1174 sq ft
Listed 89 days ago · MLS® R3149914
About this home
Seller is motivated and quick possession is available! Welcome to your own private country retreat! Nestled on nearly 5 acres at the very end of quiet Hillcrest Road, this charming 3-bedroom, 1-bath home offers the perfect blend of privacy, comfort and convenience. Built in 1999 with quality 2x6 construction, it's designed to stay warm in the winter and cool through the summer. A cozy wood stove provides affordable heat during the colder months, with electric baseboards available as backup. Inside you'll find a warm, inviting atmosphere along with both front and rear mudrooms offering excellent storage and everyday functionality. Outside, enjoy a detached cabin, large fenced garden, peaceful natural surroundings and wonderful neighbours on this quiet no-through road. Serviced by clean town water through a cistern and a lagoon system. Located just minutes from Barlow Creek Elementary, the local fire hall and all of Quesnel's amenities, this is affordable rural living at its finest. (id:66966)
Details
- Type
- Detached
- Style
- Ranch
- Size
- 1174 sq ft
- Basement
- Crawl space
- Property tax
- $2,713 (2026)
- Municipality
- Quesnel
Interior
- Fireplace
- Yes
- Appliances
- Refrigerator, Stove
Heating, cooling and services
- Heating
- Baseboard heaters, Electric, Wood
Building and exterior
- Style
- Ranch
- Year built
- 1999
- Roof
- Metal, Conventional
- Outdoor
- Vinyl siding
Parking
- Driveway and parking
- Open
Rooms
| Room | Level | Size | Features |
|---|---|---|---|
| Kitchen | Main level | 2.99 × 2.65 m (9'10" × 8'8") | |
| Living room | Main level | 3.29 × 3.54 m (10'10" × 11'7") | |
| Primary Bedroom | Main level | 4.3 × 2.59 m (14'1" × 8'6") | |
| Bedroom 2 | Main level | 3.87 × 2.65 m (12'8" × 8'8") | |
| Dining room | Main level | 5.21 × 4.45 m (17'1" × 14'7") | |
| Foyer | Main level | 2.99 × 2.68 m (9'10" × 8'10") | |
| Bedroom 3 | Main level | 2.71 × 3.54 m (8'11" × 11'7") |
Location
Location is approximate. See nearby homes on the map
Listed by Royal LePage Aspire Realty (Qsnl).

REALTOR®, REALTORS®, and the REALTOR® logo are certification marks that are owned by REALTOR® Canada Inc. and licensed exclusively to The Canadian Real Estate Association (CREA). These certification marks identify real estate professionals who are members of CREA and who must abide by CREA’s By-Laws, Rules, and the REALTOR® Code. The MLS® trademark and the MLS® logo are owned by CREA and identify the professional real estate services provided by members of CREA.
The information contained on this site is based in whole or in part on information that is provided by members of The Canadian Real Estate Association, who are responsible for its accuracy. CREA reproduces and distributes this information as a service for its members and assumes no responsibility for its accuracy.
Similar homes nearby
See more in Quesnel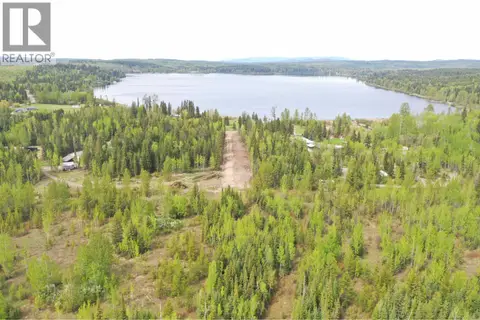 📷 8
$299,900
Lot 13 RITCHIE ROAD
Quesnel
Vacant Land · MLS® R3123405 · Century 21 Energy Realty(Qsnl)
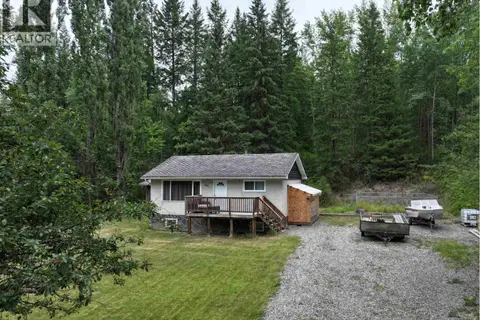 📷 26
$299,900
4 bd1 ba1564 ft²
442 AMSBAUGH ROAD
Quesnel
Detached · MLS® R3152044 · Century 21 Energy Realty(Qsnl)
 📷 32
$299,900
3 bd2 ba1200 ft²
86 313 WESTLAND ROAD
Quesnel
Mobile/Trailer · MLS® R3161108 · Century 21 Energy Realty(Qsnl)
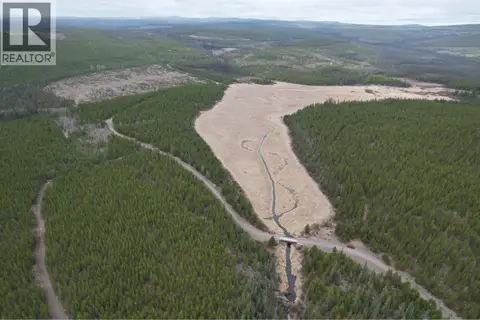 📷 28
$299,900
DL 9921 3800 FOREST SERVICE ROAD
Quesnel
Vacant Land · MLS® R3165834 · Century 21 Energy Realty(Qsnl)
 📷 39
$299,900
2 bd2 ba1250 ft²
491-497 WEBSTER AVENUE
Quesnel
Multiplex
Duplex · MLS® R3170778 · Century 21 Energy Realty(Qsnl)
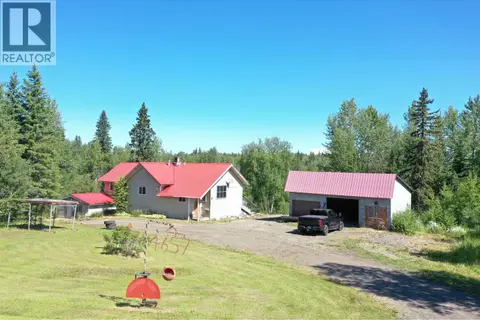 📷 36
$299,900
3 bd2 ba2400 ft²
4657 PIONEER ROAD
Quesnel
Mobile/Trailer · MLS® R3176077 · Century 21 Energy Realty(Qsnl)
 📷 31
$299,500
3 bd2 ba1580 ft²
2630 ROBERTA ROAD
Quesnel
Mobile/Trailer · MLS® R3161267 · 6 Diamond Realty Inc.
 📷 16
$299,000
LOT 1 INDIAN LAKE ROAD
Quesnel
Vacant Land · MLS® R3123575 · Landquest Realty Corporation