465 Victoria AVENUE
Chatham, N7L3B4
Listed by GAGNER & ASSOCIATES EXCEL REALTY SERVICES INC. Brokerage
$520,000
- 3 bedrooms
- 2 bathrooms
Listed 191 days ago · MLS® 26007766
About this home
Located in Northeast Chatham on one of the area’s most prestigious streets, this charming, originally designed home is full of character and timeless appeal. Set on an impressive 75 x 250 ft lot, the expansive backyard offers endless possibilities—whether you envision a family playground, outdoor retreat, or the future addition of a double or triple car garage. Meticulously maintained both inside and out, this property truly reflects exceptional pride of ownership. A rare opportunity to own a beautiful home in a highly sought-after location with room to grow and make it your own. Updated kitchen and baths, newer shingles, newer furnace, air and water heater. It's mint …..just move right in. (id:66966)
Details
- Type
- Detached
- Property tax
- $4,563 (2026)
- Municipality
- Chatham
Interior
- Bedrooms
- 3 above ground
- Fireplace
- Gas, Direct vent
- Flooring
- Hardwood
Heating, cooling and services
- Heating
- Forced air, Natural gas
- Air conditioning
- Central air conditioning
Building and exterior
- Year built
- 1942
- Foundation
- Concrete
- Outdoor
- Brick
Rooms
| Room | Level | Size | Features |
|---|---|---|---|
| Utility room | Basement | 10.97 × 7.32 m (36' × 24') | |
| 4pc Bathroom | Second level | 2.07 × 1.52 m (6'10" × 5') | |
| Bedroom | Second level | 3.14 × 3.05 m (10'4" × 10') | |
| Bedroom | Second level | 4.75 × 3.35 m (15'7" × 11') | |
| Bedroom | Second level | 4.57 × 3.35 m (15' × 11') | |
| Foyer | Main level | 2.13 × 1.22 m (7' × 4') | |
| Laundry room | Main level | 4.02 × 2.26 m (13'2" × 7'5") | |
| Office | Main level | 2.59 × 2.56 m (8'6" × 8'5") | |
| Dining room | Main level | 3.87 × 3.05 m (12'8" × 10') | |
| Family room | Main level | 5.7 × 3.14 m (18'8" × 10'4") | |
| 3pc Bathroom | Main level | 2.44 × 1.83 m (8' × 6') | |
| Kitchen | Main level | 4.27 × 2.5 m (14' × 8'2") | |
| Living room/Fireplace | Main level | 7.01 × 3.47 m (23' × 11'5") |
Location
Location is approximate. See nearby homes on the map
Listed by GAGNER & ASSOCIATES EXCEL REALTY SERVICES INC. Brokerage.

REALTOR®, REALTORS®, and the REALTOR® logo are certification marks that are owned by REALTOR® Canada Inc. and licensed exclusively to The Canadian Real Estate Association (CREA). These certification marks identify real estate professionals who are members of CREA and who must abide by CREA’s By-Laws, Rules, and the REALTOR® Code. The MLS® trademark and the MLS® logo are owned by CREA and identify the professional real estate services provided by members of CREA.
The information contained on this site is based in whole or in part on information that is provided by members of The Canadian Real Estate Association, who are responsible for its accuracy. CREA reproduces and distributes this information as a service for its members and assumes no responsibility for its accuracy.
Similar homes nearby
See more in Chatham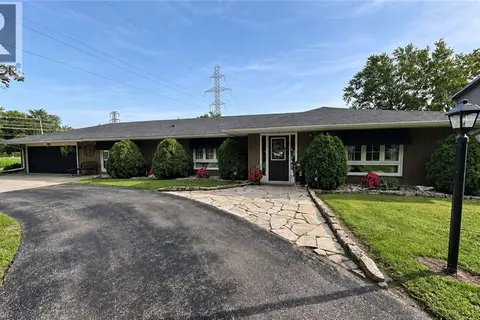 📷 22
$590,000
3 bd2 ba10 pk1700 ft²
22815 EASTLAWN Road
Rural Chatham, Chatham
Detached · MLS® 40860273 · Comfree
 📷 24
$524,900
2 bd2 ba1370 ft²
597 Keil TRAIL North
Chatham
Link · MLS® 26017803 · CENTURY 21 LOCAL HOME TEAM REALTY INC.
 📷 46
$524,900
3+1 bd2 ba
205 JOSEPH
Chatham
Pool
Detached · MLS® 26023960 · PINNACLE PLUS REALTY LTD.
 📷 50
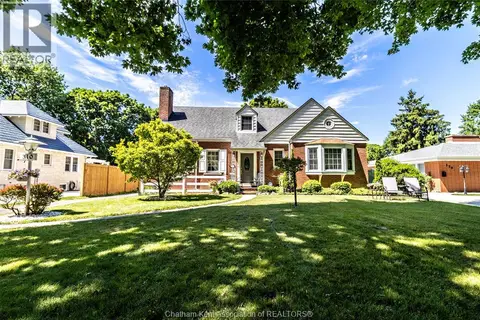
$514,900
4 bd2 ba
310 VICTORIA AVENUE
Chatham
Detached · MLS® 26021571 · EXIT REALTY CK ELITE
 📷 43
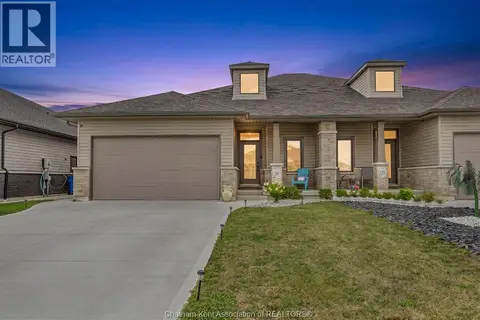
$529,900
2+1 bd3 ba
116 BRIGHTON PLACE
Chatham
Link · MLS® 26017577 · ROYAL LEPAGE PEIFER REALTY, Brokerage
 📷 2
$529,900
2 bd2 ba
33 Champlain COURT
Chatham
Detached · MLS® 26024137 · ADVANCED REALTY SOLUTIONS INC.
 📷 31
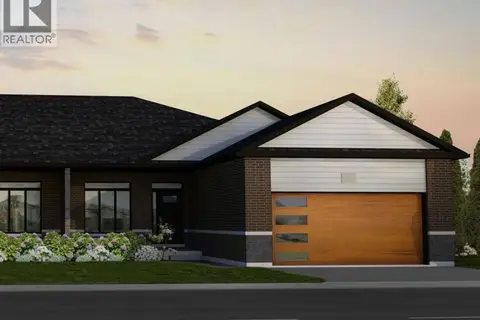
$534,900
2 bd2 ba
583 KEIL TRAIL North
Chatham
Link · MLS® 26020808 · ROYAL LEPAGE PEIFER REALTY, Brokerage
 📷 31
$534,900
2 bd2 ba
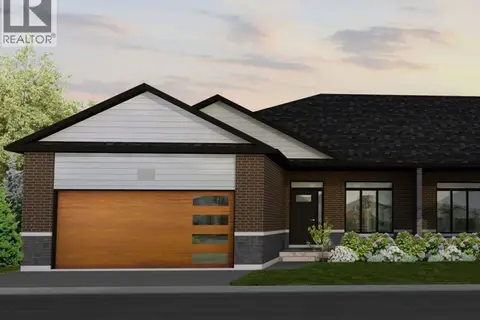
587 KEIL TRAIL North
Chatham
Link · MLS® 26020805 · ROYAL LEPAGE PEIFER REALTY, Brokerage