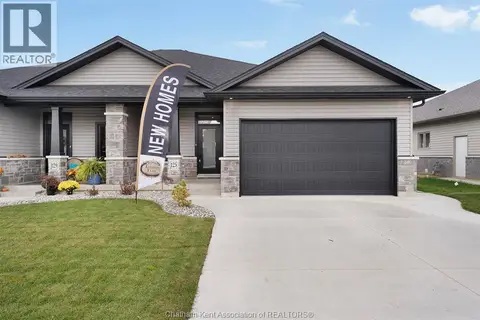
116 BRIGHTON PLACE
Chatham, N7L0G7
Listed by ROYAL LEPAGE PEIFER REALTY, Brokerage
$529,900
- 2+1 bedrooms
- 3 bathrooms
Listed 90 days ago · MLS® 26017577
About this home
Built in 2023 by Affinity Elite Development, this beautiful 2+1 bedroom, 3 full bathroom semi-detached ranch offers modern finishes, quality craftsmanship, and thoughtful upgrades throughout. The bright open-concept layout features a stunning kitchen complete with granite countertops, a large island, stylish cabinetry, and a spacious walk-in pantry, all overlooking the dining and living area highlighted by a beautiful gas fireplace. A large 9-foot patio door fills the home with natural light and leads to the covered rear porch with low-maintenance vinyl decking and a gas line, perfect for a BBQ or fire table. The spacious primary suite offers his and hers closets and a beautiful 4-piece ensuite featuring granite countertops, a double vanity, and a tiled shower. A second bedroom, a 4-piece bathroom, convenient main floor laundry, and engineered hardwood and tile flooring throughout the main level complete the upstairs. The fully finished basement offers a large family room, third bedroom, 3-piece bathroom with granite countertops, utility room, and a versatile bonus room ideal for a home office, gym, hobby room, or additional living space. Outside, enjoy the covered front porch and fully fenced backyard, creating the perfect space to relax or entertain. Offering all the benefits of newer construction without the added cost of completing the extras, this turnkey home is completely move-in ready. Call today! (id:66966)
Details
- Type
- Link
- Style
- Bungalow, Ranch
- Garage
- Garage
- Property tax
- $5,980 (2025)
- Municipality
- Chatham
Interior
- Bedrooms
- 2 above ground + 1 below
- Fireplace
- Gas, Insert
- Appliances
- Washer, Refrigerator, Stove, Dryer
- Flooring
- Hardwood, Carpeted, Ceramic/Porcelain
Heating, cooling and services
- Heating
- Forced air, Natural gas, Furnace
- Air conditioning
- Central air conditioning
Building and exterior
- Style
- Bungalow, Ranch
- Year built
- 2023
- Foundation
- Concrete
- Outdoor
- Brick, Aluminum/Vinyl
Parking
- Driveway and parking
- Attached Garage, Garage, Inside Entry
Rooms
| Room | Level | Size | Features |
|---|---|---|---|
| Storage | Basement | 4.94 × 4.91 m (16'2" × 16'1") | |
| Recreation room | Basement | 4.05 × 6.89 m (13'4" × 22'7") | |
| Office | Basement | 3.05 × 4.02 m (10' × 13'2") | |
| Bedroom | Basement | 3.66 × 4.94 m (12' × 16'2") | |
| 3pc Bathroom | Basement | 1.8 × 3.72 m (5'11" × 12'2") | |
| Living room | Main level | 3.99 × 4.24 m (13'1" × 13'11") | |
| Laundry room | Main level | 1.86 × 1.89 m (6'1" × 6'2") | |
| Kitchen | Main level | 3.96 × 4.21 m (13' × 13'10") | |
| Dining room | Main level | 1.98 × 4.21 m (6'6" × 13'10") | |
| Bedroom | Main level | 3.47 × 3.93 m (11'5" × 12'11") | |
| Bedroom | Main level | 3.69 × 4.33 m (12'1" × 14'2") | |
| 4pc Ensuite bath | Main level | 1.95 × 3.54 m (6'5" × 11'7") | |
| 4pc Bathroom | Main level | 2.23 × 2.26 m (7'4" × 7'5") |
Location
Location is approximate. See nearby homes on the map
Listed by ROYAL LEPAGE PEIFER REALTY, Brokerage.

REALTOR®, REALTORS®, and the REALTOR® logo are certification marks that are owned by REALTOR® Canada Inc. and licensed exclusively to The Canadian Real Estate Association (CREA). These certification marks identify real estate professionals who are members of CREA and who must abide by CREA’s By-Laws, Rules, and the REALTOR® Code. The MLS® trademark and the MLS® logo are owned by CREA and identify the professional real estate services provided by members of CREA.
The information contained on this site is based in whole or in part on information that is provided by members of The Canadian Real Estate Association, who are responsible for its accuracy. CREA reproduces and distributes this information as a service for its members and assumes no responsibility for its accuracy.
Similar homes nearby
See more in Chatham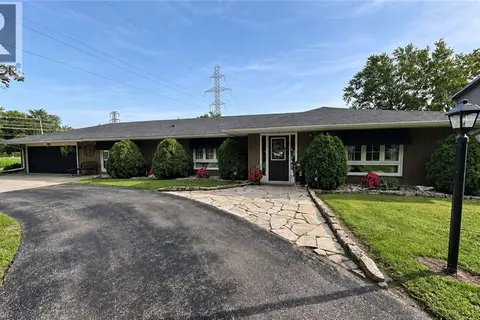 📷 22
$590,000
3 bd2 ba10 pk1700 ft²
22815 EASTLAWN Road
Rural Chatham, Chatham
Detached · MLS® 40860273 · Comfree
 📷 2
$529,900
2 bd2 ba
33 Champlain COURT
Chatham
Detached · MLS® 26024137 · ADVANCED REALTY SOLUTIONS INC.
 📷 24
$524,900
2 bd2 ba1370 ft²
597 Keil TRAIL North
Chatham
Link · MLS® 26017803 · CENTURY 21 LOCAL HOME TEAM REALTY INC.
 📷 31
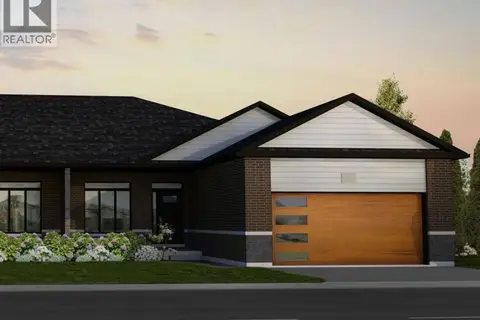
$534,900
2 bd2 ba
583 KEIL TRAIL North
Chatham
Link · MLS® 26020808 · ROYAL LEPAGE PEIFER REALTY, Brokerage
 📷 31
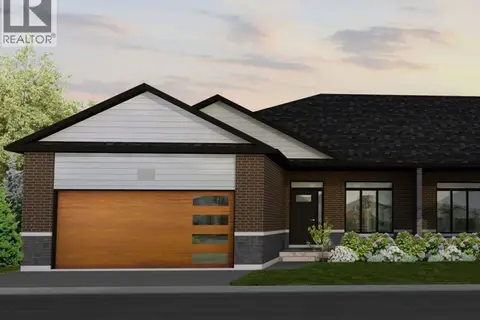
$534,900
2 bd2 ba
587 KEIL TRAIL North
Chatham
Link · MLS® 26020805 · ROYAL LEPAGE PEIFER REALTY, Brokerage
 📷 46
$524,900
3+1 bd2 ba
205 JOSEPH
Chatham
Pool
Detached · MLS® 26023960 · PINNACLE PLUS REALTY LTD.
 📷 45
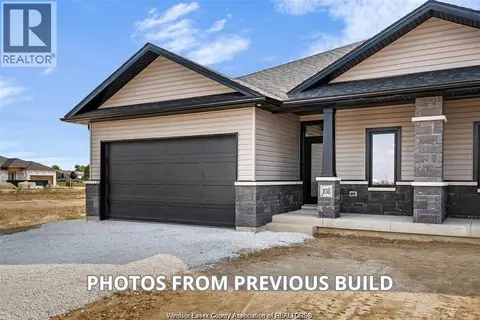
$537,777
2+1 bd3 ba
105 BRIGHTON PLACE
Chatham
Link · MLS® 26007988 · DEERBROOK REALTY INC.
 📷 24
$537,777
2+1 bd3 ba
105 Brighton PLACE
Chatham
Link · MLS® 26017832 · Deerbrook Realty Inc.