4635 FERNWOOD AVE
Powell River, BC
Listed by RE/MAX POWELL RIVER
$460,000
- 4 bedrooms
- 2 bathrooms
- 2260 sq ft
Listed 196 days ago · MLS® 19767
About this home
Centrally located with investment potential! This well-laid-out home offers an upper 3-bed/1-bath suite, plus a bright lower suite with 1 large bedroom + den and 1 bath. Each suite has its own laundry for everyday convenience. The upper level features a sunny eating area that opens to a nice deck--great for morning coffee--and a cozy wood stove, while the primary heat for the whole home is forced-air natural gas. Downstairs, the suite enjoys a spacious, private backyard with room for kids to play or for your garden beds, along with an additional gas heater for comfort. Practical updates include some replaced windows and a newer roof. Leave the car at home--this address is walking distance to the mall and everyday amenities. Live up and rent down, rent both, or keep flexible space for extended family--the choice is yours. Easy to show; come see the value. Upper unit is currently rented, lower is vacant. (id:66966)
Details
- Type
- Detached
- Size
- 2260 sq ft
- Property tax
- $4,700
- Municipality
- Powell River
Interior
- Fireplace
- Wood, Conventional
Heating, cooling and services
- Heating
- Forced air, Natural gas, Wood
Building and exterior
- Year built
- 1963
Parking
- Driveway and parking
- Carport
Rooms
| Room | Level | Size | Features |
|---|---|---|---|
| Living room | Main level | 2.74 × 3.96 m (9' × 13') | |
| Kitchen | Main level | 2.74 × 3.96 m (9' × 13') | |
| Primary Bedroom | Basement | 5.49 × 3.96 m (18' × 13') | |
| Primary Bedroom | Main level | 4.15 × 3.35 m (13'7" × 11') | |
| 2pc Bathroom | Basement | ||
| 4pc Bathroom | Main level | ||
| Bedroom | Main level | 3.35 × 2.44 m (11' × 8') | |
| Bedroom | Main level | 3.35 × 2.74 m (11' × 9') |
Location
Location is approximate. See nearby homes on the map
Listed by RE/MAX POWELL RIVER.

REALTOR®, REALTORS®, and the REALTOR® logo are certification marks that are owned by REALTOR® Canada Inc. and licensed exclusively to The Canadian Real Estate Association (CREA). These certification marks identify real estate professionals who are members of CREA and who must abide by CREA’s By-Laws, Rules, and the REALTOR® Code. The MLS® trademark and the MLS® logo are owned by CREA and identify the professional real estate services provided by members of CREA.
The information contained on this site is based in whole or in part on information that is provided by members of The Canadian Real Estate Association, who are responsible for its accuracy. CREA reproduces and distributes this information as a service for its members and assumes no responsibility for its accuracy.
Similar homes nearby
See more in Powell River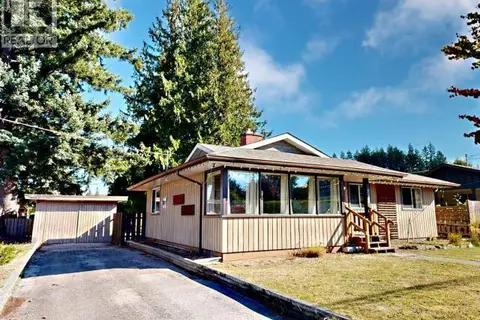 📷 33
$465,000
2 bd1 ba1 pk1058 ft²
7139 BARNET STREET
Powell River
Detached · MLS® 20197 · ROYAL LEPAGE POWELL RIVER
 📷 37
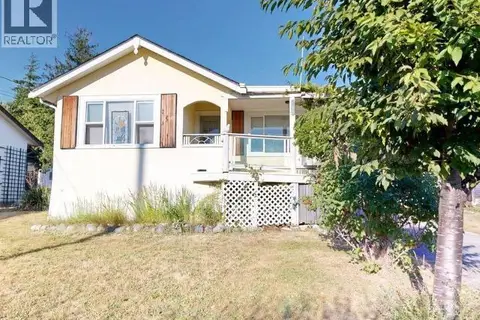
$467,900
3 bd1 ba2 pk1525 ft²
4712 MICHIGAN AVE
Powell River
Detached · MLS® 20054 · ROYAL LEPAGE POWELL RIVER
 📷 26
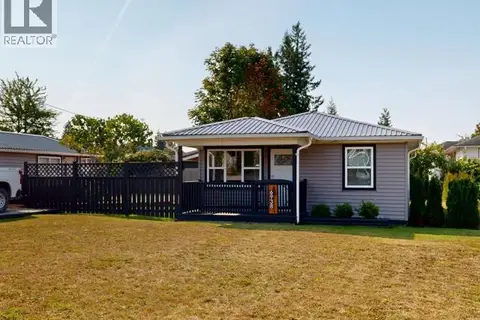
$469,000
2 bd1 ba1 pk883 ft²
6938 COURTENAY STREET
Powell River
Detached · MLS® 20161 · ROYAL LEPAGE POWELL RIVER
 📷 21
$469,900
4 bd3 ba2287 ft²
6992 KAMLOOPS STREET
Powell River
Detached · MLS® 20263 · ROYAL LEPAGE POWELL RIVER
 📷 32
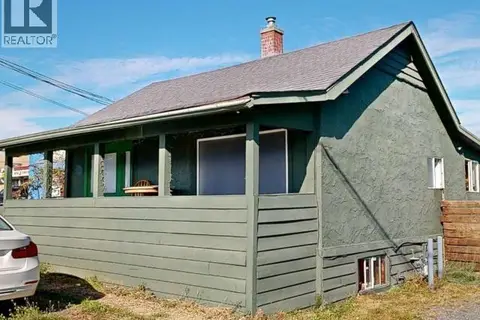
$472,000
3 bd1 ba1502 ft²
4474 JOYCE AVE
Powell River
Fixer-upper
Detached · MLS® 20172 · ROYAL LEPAGE POWELL RIVER
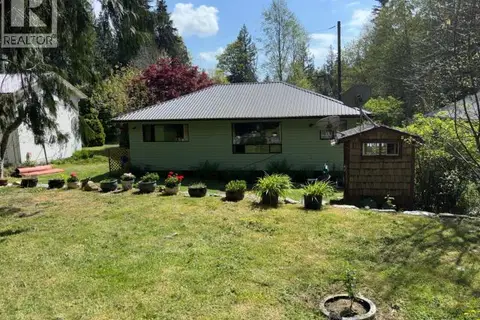 📷 31
$475,000
2 bd1 ba882 ft²
14987 SALTERY ROAD
Powell River
Detached · MLS® 19836 · RE/MAX POWELL RIVER
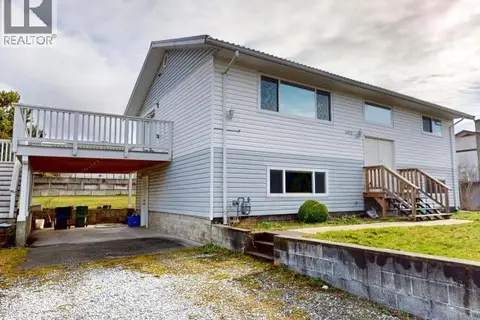 📷 28
$479,000
4 bd2 ba2070 ft²
4922 SASKATCHEWAN AVE
Powell River
Detached · MLS® 20154 · RE/MAX POWELL RIVER
 📷 16
$479,000
0 bd0 ba
9091 STAGER ROAD
Powell River
Waterfront
Vacant Land · MLS® 20186 · RE/MAX POWELL RIVER