4922 SASKATCHEWAN AVE
Powell River, BC, V8A3G4
Listed by RE/MAX POWELL RIVER
$479,000
- 4 bedrooms
- 2 bathrooms
- 2070 sq ft
Listed 61 days ago · MLS® 20154
About this home
Family-friendly comfort meets convenience on this spacious .23-acre corner lot! This four-bedroom, two-bathroom home offers plenty of room for everyone, inside and out, at an attractive price. The level lot provides ample space for children to play, entertaining, gardening, or even the possibility of adding a shop. Inside, you'll find a thoughtful layout with a large recreation room, perfect for family movie nights, games, or gatherings. The spacious entryway off the carport adds everyday convenience, while the kitchen opens onto a large deck, ideal for summer BBQs and outdoor entertaining. There's also potential to add a secondary suite, offering extra living space for family, guests, or future rental income. Located just minutes from the mall and recreation complex, this home puts shopping, recreation, and everyday conveniences close by. A great family home with space to grow--come see the possibilities! (id:66966)
Details
- Type
- Detached
- Size
- 2070 sq ft
- Property tax
- $5,706
- Municipality
- Powell River
Interior
- Fireplace
- No
Rooms
| Room | Level | Size | Features |
|---|---|---|---|
| Living room | Main level | 7.65 × 7.68 m (25'1" × 25'2") | |
| Kitchen | Main level | 3.57 × 3.11 m (11'8" × 10'2") | |
| Primary Bedroom | Main level | 3.9 × 3.51 m (12'10" × 11'6") | |
| 3pc Bathroom | Basement | ||
| 3pc Bathroom | Main level | ||
| Bedroom | Basement | 4.33 × 3.29 m (14'2" × 10'10") | |
| Bedroom | Main level | 3.54 × 3.11 m (11'7" × 10'2") | |
| Bedroom | Basement | 4.3 × 3.38 m (14'1" × 11'1") | |
| Recreational, Games room | Basement | 5.67 × 4.08 m (18'7" × 13'5") | |
| Laundry room | Basement | 6.43 × 3.54 m (21'1" × 11'7") | |
| Workshop | Basement | 3.6 × 1.49 m (11'10" × 4'11") |
Location
Location is approximate. See nearby homes on the map
Listed by RE/MAX POWELL RIVER.

REALTOR®, REALTORS®, and the REALTOR® logo are certification marks that are owned by REALTOR® Canada Inc. and licensed exclusively to The Canadian Real Estate Association (CREA). These certification marks identify real estate professionals who are members of CREA and who must abide by CREA’s By-Laws, Rules, and the REALTOR® Code. The MLS® trademark and the MLS® logo are owned by CREA and identify the professional real estate services provided by members of CREA.
The information contained on this site is based in whole or in part on information that is provided by members of The Canadian Real Estate Association, who are responsible for its accuracy. CREA reproduces and distributes this information as a service for its members and assumes no responsibility for its accuracy.
Similar homes nearby
See more in Powell River 📷 16
$479,000
0 bd0 ba
9091 STAGER ROAD
Powell River
Waterfront
Vacant Land · MLS® 20186 · RE/MAX POWELL RIVER
 New
📷 76
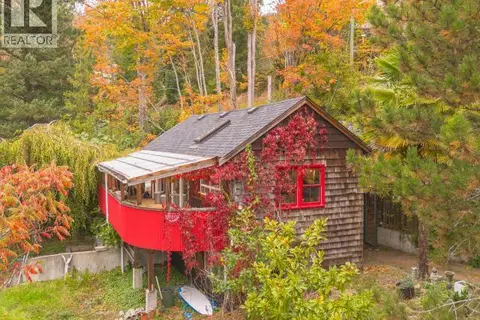
$479,000
1 bd2 ba1620 ft²
7160 CRANBERRY STREET
Powell River
Waterfront
Detached · MLS® 20288 · EXP REALTY (POWELL RIVER)
 📷 31
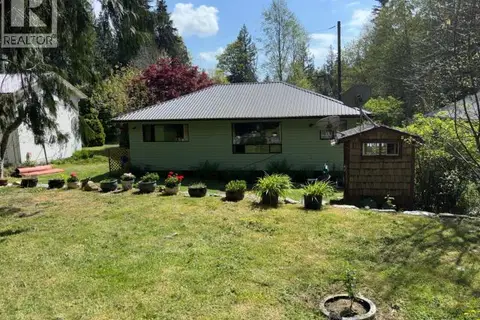
$475,000
2 bd1 ba882 ft²
14987 SALTERY ROAD
Powell River
Detached · MLS® 19836 · RE/MAX POWELL RIVER
 📷 32
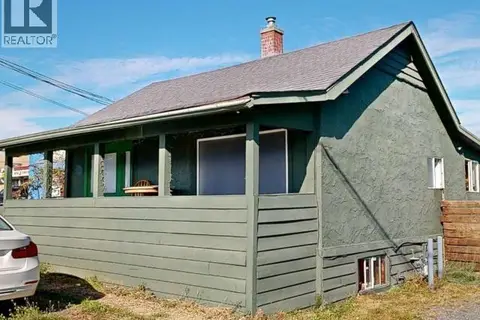
$472,000
3 bd1 ba1502 ft²
4474 JOYCE AVE
Powell River
Fixer-upper
Detached · MLS® 20172 · ROYAL LEPAGE POWELL RIVER
 📷 15
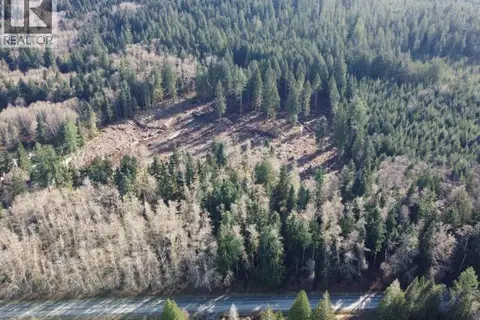
$487,000
0 bd0 ba
2224 SWAN ROAD
Powell River
Vacant Land · MLS® 20225 · ROYAL LEPAGE POWELL RIVER
 📷 21
$469,900
4 bd3 ba2287 ft²
6992 KAMLOOPS STREET
Powell River
Detached · MLS® 20263 · ROYAL LEPAGE POWELL RIVER
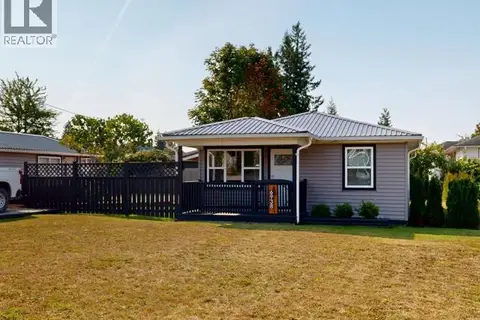 📷 26
$469,000
2 bd1 ba1 pk883 ft²
6938 COURTENAY STREET
Powell River
Detached · MLS® 20161 · ROYAL LEPAGE POWELL RIVER
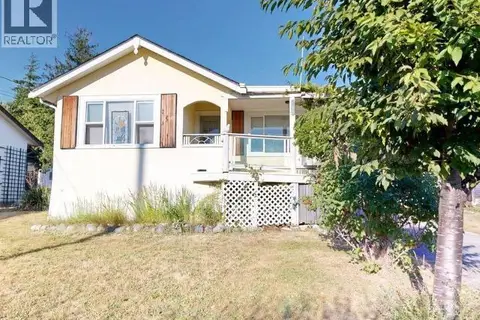 📷 37
$467,900
3 bd1 ba2 pk1525 ft²
4712 MICHIGAN AVE
Powell River
Detached · MLS® 20054 · ROYAL LEPAGE POWELL RIVER