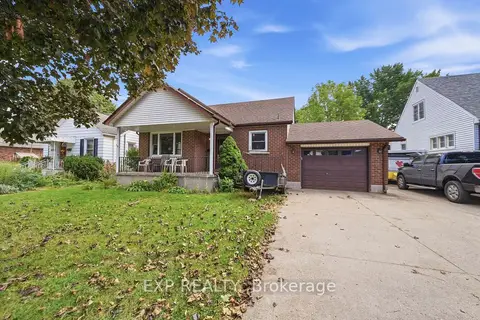
4627 JEPSON STREET
Downtown, Niagara Falls, L2E1J5
Listed by MASTERSON REALTY LTD,BROKERAGE
$399,999
- 3 bedrooms
- 1 bathrooms
- 1 parking
Listed 324 days ago · MLS® X12589790
About this home
NICELY UPDATED AND WELL MAINTAINED 3 BEDROOM TWO STORY, IN THE DOWNTOWN AREA. THIS HOME SITS ON A QUIET STREET. THE FIRST FLOOR FEATURES AN UPDATED LIVING ROOM AND DINING AREA, WITH NEWER FLOORS AND NEWER WINDOWS. THE KITCHEN HAS UPDATED CABINETS AND COUNTERTOPS. A DOOR IN THE KITCHEN ALLOWS FOR ACCESS TO THE BACKYARD DECK AND FENCED YARD. THE UPPER LEVEL FEATURES 3 GOOD SIZED BEDROOMS AND A FOUR PIECE BATH. THE FLOORING AND WINDOWS ON THE UPPER LEVEL HAVE ALSO BEEN UPDATED. SITUATED CLOSE TO SHOPPING, SCHOOLS, CHURCHS, ENTERTAINMENT, AND HIGHWY ACCESS. GREAT FOR A YOUNG FAMILY OR FOR DOWN SIZING. THIS WOULD BE AN IDEAL INVESTMENT RENTAL PROPERTY, ITS MOVE IN READY. (id:66966)
Details
- Type
- Detached
- Basement
- Full
- Garage
- Garage
- Property tax
- $1,540 (2024)
- Neighbourhood
- Downtown
- Municipality
- Niagara Falls (Downtown)
Interior
- Bedrooms
- 3 above ground
- Fireplace
- No
- Appliances
- Washer, Refrigerator, Water meter, Stove, Dryer
Heating, cooling and services
- Heating
- Forced air, Natural gas
- Air conditioning
- Central air conditioning
- Water and sewer
- Sanitary sewer
Building and exterior
- Foundation
- Block
- Outdoor
- Vinyl siding
Parking
- Total parking
- 1
- Driveway and parking
- No Garage
Rooms
| Room | Level | Size | Features |
|---|---|---|---|
| Dining room | Main level | 3.1 × 3.05 m (10'2" × 10') | |
| Living room | Main level | 3.72 × 3.64 m (12'2" × 11'11") | |
| Kitchen | Main level | 2.72 × 3.33 m (8'11" × 10'11") | |
| Bedroom | Second level | 3.49 × 2.62 m (11'5" × 8'7") | |
| Bedroom 2 | Second level | 2.51 × 2.92 m (8'3" × 9'7") | |
| Bedroom 3 | Second level | 2.9 × 3.67 m (9'6" × 12') | |
| Bathroom | Second level | 2.15 × 1.84 m (7'1" × 6') |
Location
Location is approximate. See nearby homes on the map
Listed by MASTERSON REALTY LTD,BROKERAGE.

REALTOR®, REALTORS®, and the REALTOR® logo are certification marks that are owned by REALTOR® Canada Inc. and licensed exclusively to The Canadian Real Estate Association (CREA). These certification marks identify real estate professionals who are members of CREA and who must abide by CREA’s By-Laws, Rules, and the REALTOR® Code. The MLS® trademark and the MLS® logo are owned by CREA and identify the professional real estate services provided by members of CREA.
The information contained on this site is based in whole or in part on information that is provided by members of The Canadian Real Estate Association, who are responsible for its accuracy. CREA reproduces and distributes this information as a service for its members and assumes no responsibility for its accuracy.
Similar homes nearby
See more in Niagara Falls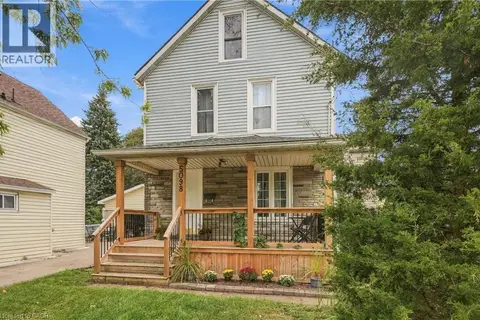 📷 33
$429,000
3 bd1 ba2 pk1485 ft²
5098 ST LAWRENCE Avenue
Downtown, Niagara Falls
Detached · MLS® 40865471 · RE/MAX Escarpment Golfi Realty Inc.
 📷 17
$459,900
3 bd2 ba3 pk1410 ft²
4208 TERRACE Avenue N
Downtown, Niagara Falls
Detached · MLS® 40843466 · HomeLife Power Realty Inc.
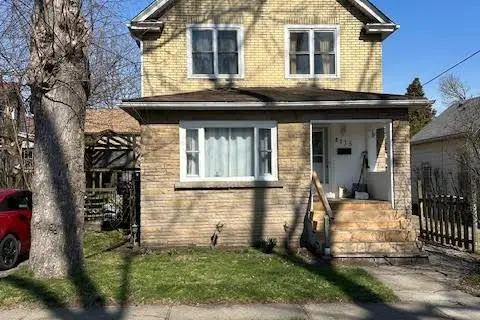 📷 9
$469,900
3 bd2 ba2 pk1450 ft²
4115 MAY Avenue W
Downtown, Niagara Falls
Detached · MLS® 40843426 · HomeLife Power Realty Inc.
 📷 35
$478,000
4 bd2 ba6 pk
4731 SAINT LAWRENCE AVENUE
Downtown, Niagara Falls
Multiplex
Duplex · MLS® X13733734 · Wisdomax Realty LTD
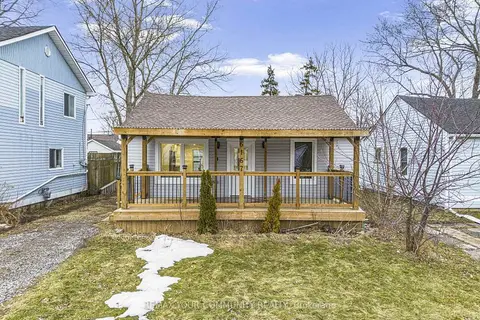 📷 27
$399,999
≈ $1,752/mo mortgage · 20% down
2 bd1 ba4 pk700-1100 ft²
6167 Skinner Street
217 - Arad/Fallsview, Niagara Falls
School 3 min walkPark nearby
Detached · MLS® X13635552 · REMAX YOUR COMMUNITY REALTY
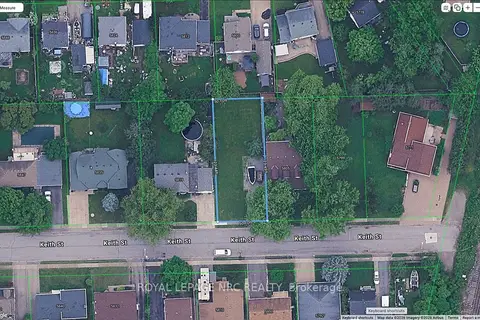 📷 2
$399,900
≈ $1,751/mo mortgage · 20% down
0 bd0 ba
0000 Keith Street
205 - Church's Lane, Niagara Falls
Vacant Land · MLS® X13040366 · ROYAL LEPAGE NRC REALTY
 📷 38
$399,900
≈ $1,751/mo mortgage · 20% down
1 bd2 ba5 pk700-1100 ft²
6518 Crawford Street
212 - Morrison, Niagara Falls
WalkableSchool 5 min walkPark nearby
Detached · MLS® X13829496 · EXP REALTY
 📷 30
$399,900
3 bd1 ba5 pk
5037 JEPSON STREET
Cherrywood, Niagara Falls
Detached · MLS® X13541904 · Wisdomax Realty LTD