4115 MAY Avenue W
Downtown, Niagara Falls, L2E3H6
Listed by HomeLife Power Realty Inc.
$469,900
- 3 bedrooms
- 2 bathrooms
- 2 parking
- 1450 sq ft
Listed 113 days ago · MLS® 40843426
About this home
Prime Niagara Falls investment and redevelopment opportunity! Located just steps from the Niagara River and Great Wolf Lodge, this updated two storey home offers exceptional flexibility for investors and developers alike. Featuring approximately 1,455 sq. ft. of living space, 3 bedrooms, 2 bathrooms, a partially finished basement, and private driveway parking, the property is currently tenanted, providing immediate rental income for investors. Its desirable location near Niagara's tourism district, casinos, downtown core, Rainbow Bridge, public transit, and major transportation routes makes it an attractive long-term investment in a growing area. Beyond its current income potential, this property also presents a unique long term opportunity. The neighboring property at 4208 Terrace Avenue is available for purchase separately, creating the possibility of a larger land assembly for future redevelopment. Buyers looking to secure a strategic position in one of Niagara Falls' most dynamic growth areas will appreciate the added flexibility and future upside. Whether you're seeking a turnkey investment with an established tenant, a strategic land holding, or a site with future development possibilities, 4115 May Avenue offers exceptional value in a highly desirable location. Buyers are encouraged to conduct their own research regarding zoning, permitted uses, and future development opportunities. (id:66966)
Details
- Type
- Detached
- Style
- Other
- Size
- 1450 sq ft
- Basement
- Partially finished, Partial
- Garage
- Garage
- Property tax
- $2,240
- Neighbourhood
- Downtown
- Municipality
- Niagara Falls
Interior
- Bedrooms
- 3 above ground
- Fireplace
- No
- Appliances
- Washer, Refrigerator, Water softener, Dishwasher, Stove, Dryer, Window Coverings, Microwave Built-in
Heating, cooling and services
- Heating
- Forced air, Natural gas
- Air conditioning
- Central air conditioning
- Water and sewer
- Municipal sewage system
Building and exterior
- Year built
- 1895
- Foundation
- Poured Concrete
- Outdoor
- Brick, Vinyl siding
Parking
- Total parking
- 2
- Driveway and parking
- Detached Garage
Rooms
| Room | Level | Size | Features |
|---|---|---|---|
| 3pc Bathroom | Basement | 8'4'' x 9'3'' | |
| 4pc Bathroom | Second level | 8'5'' x 5'8'' | |
| Bedroom | Second level | 8'4'' x 9'3'' | |
| Bedroom | Second level | 12'7'' x 9'1'' | |
| Bedroom | Second level | 9'6'' x 12'2'' | |
| Living room | Main level | 18'4'' x 12'9'' | |
| Dining room | Main level | 11'8'' x 10'8'' | |
| Kitchen | Main level | 12'4'' x 16'6'' |
Location
Location is approximate. See nearby homes on the map
Listed by HomeLife Power Realty Inc..

REALTOR®, REALTORS®, and the REALTOR® logo are certification marks that are owned by REALTOR® Canada Inc. and licensed exclusively to The Canadian Real Estate Association (CREA). These certification marks identify real estate professionals who are members of CREA and who must abide by CREA’s By-Laws, Rules, and the REALTOR® Code. The MLS® trademark and the MLS® logo are owned by CREA and identify the professional real estate services provided by members of CREA.
The information contained on this site is based in whole or in part on information that is provided by members of The Canadian Real Estate Association, who are responsible for its accuracy. CREA reproduces and distributes this information as a service for its members and assumes no responsibility for its accuracy.
Similar homes nearby
See more in Niagara Falls 📷 35
$478,000
4 bd2 ba6 pk
4731 SAINT LAWRENCE AVENUE
Downtown, Niagara Falls
Multiplex
Duplex · MLS® X13733734 · Wisdomax Realty LTD
 📷 17
$459,900
3 bd2 ba3 pk1410 ft²
4208 TERRACE Avenue N
Downtown, Niagara Falls
Detached · MLS® 40843466 · HomeLife Power Realty Inc.
 📷 17
$499,000
3 bd2 ba3 pk1790 ft²
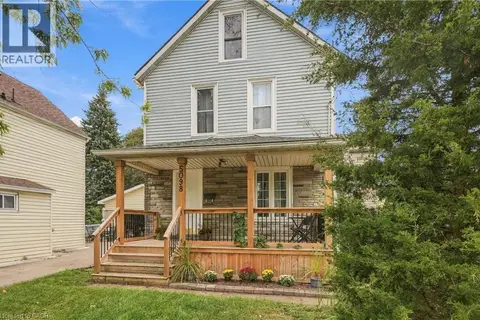
4445 JOHN Street
Downtown, Niagara Falls
Detached · MLS® 40870974 · RE/MAX Niagara Realty Ltd.
 📷 33
$429,000
3 bd1 ba2 pk1485 ft²
5098 ST LAWRENCE Avenue
Downtown, Niagara Falls
Detached · MLS® 40865471 · RE/MAX Escarpment Golfi Realty Inc.
 📷 37
$525,900
4 bd2 ba4 pk1900 ft²
4895 CRYSLER Avenue
Downtown, Niagara Falls
Detached · MLS® 40864275 · RE/MAX Niagara Realty Ltd.
 📷 15
$529,000
3+2 bd2 ba4 pk
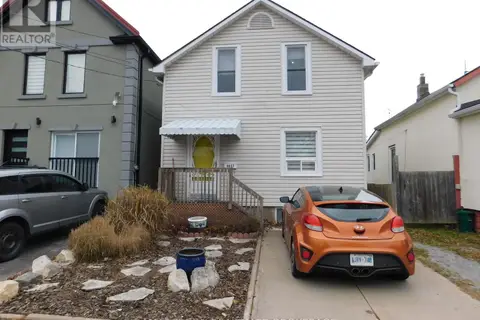
4104 MUIR AVENUE
Downtown, Niagara Falls
Detached · MLS® X13471826 · Wisdomax Realty LTD
 📷 17
$399,999
3 bd1 ba1 pk
4627 JEPSON STREET
Downtown, Niagara Falls
Detached · MLS® X12589790 · MASTERSON REALTY LTD,BROKERAGE
 📷 9
$469,900
≈ $2,058/mo mortgage · 20% down
3 bd2 ba4 pk1100-1500 ft²
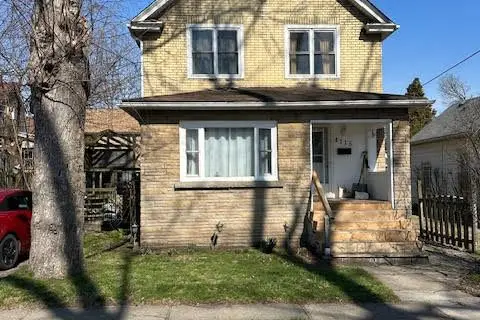
4115 May Avenue
210 - Downtown, Niagara Falls
Detached · MLS® X13500960 · HomeLife Power Realty Inc