46225 KERMODE CRESCENT, Promontory
Chilliwack, BC, V2R0C7
Listed by Royal LePage Global Force Realty
$934,999
- 6 bedrooms
- 3 bathrooms
- 2898 sq ft
Listed 55 days ago · MLS® R3159366
About this home
Welcome to this beautiful family home offering 2,888 sq. ft. of living space on a 4,069 sq. ft. lot. This well-maintained home features 6 bedrooms and 3 bathrooms, including a 2-bedroom suite"-perfect for extended family. The spacious living room showcases hardwood flooring, while the bedrooms feature carpeting that was replaced just a couple of years ago. Step outside to your private, fully fenced backyard complete with a hot tub, creating the perfect space for relaxing or entertaining family and friends. Conveniently located within walking distance to Promontory Elementary School, parks, and scenic walking trails, this home offers the ideal combination of comfort, space, and a family-friendly location. Don't miss this fantastic opportunity to make it yours! (id:66966)
Details
- Type
- Detached
- Size
- 2898 sq ft
- Basement
- None
- Garage
- Garage
- Property tax
- $4,396 (2025)
- Municipality
- Chilliwack
Interior
- Fireplace
- No
- Appliances
- Washer, Refrigerator, Hot Tub, Dishwasher, Stove, Dryer
Heating, cooling and services
- Heating
- Natural gas, Hot Water
Building and exterior
- Year built
- 2006
Parking
- Driveway and parking
- Garage
Rooms
| Room | Level | Size | Features |
|---|---|---|---|
| Living room | Main level | 5.21 × 7.62 m (17'1" × 25') | |
| Kitchen | Main level | 3.75 × 4.21 m (12'4" × 13'10") | |
| Dining room | Main level | 3.99 × 4.18 m (13'1" × 13'8") | |
| Primary Bedroom | Main level | 4.27 × 4.57 m (14' × 15') | |
| Other | Main level | 1.83 × 1.4 m (6' × 4'7") | |
| Bedroom 2 | Main level | 3.54 × 4.27 m (11'7" × 14') | |
| Bedroom 3 | Main level | 3.35 × 3.57 m (11' × 11'8") | |
| Bedroom 4 | Basement | 3.54 × 3.6 m (11'7" × 11'10") | |
| Living room | Basement | 4.15 × 4.75 m (13'7" × 15'7") | |
| Kitchen | Basement | 3.02 × 4.66 m (9'11" × 15'4") | |
| Bedroom 5 | Basement | 3.51 × 3.35 m (11'6" × 11') | |
| Bedroom 6 | Basement | 2.78 × 4.27 m (9'1" × 14') |
Location
Location is approximate. See nearby homes on the map
Listed by Royal LePage Global Force Realty.

REALTOR®, REALTORS®, and the REALTOR® logo are certification marks that are owned by REALTOR® Canada Inc. and licensed exclusively to The Canadian Real Estate Association (CREA). These certification marks identify real estate professionals who are members of CREA and who must abide by CREA’s By-Laws, Rules, and the REALTOR® Code. The MLS® trademark and the MLS® logo are owned by CREA and identify the professional real estate services provided by members of CREA.
The information contained on this site is based in whole or in part on information that is provided by members of The Canadian Real Estate Association, who are responsible for its accuracy. CREA reproduces and distributes this information as a service for its members and assumes no responsibility for its accuracy.
Similar homes nearby
See more in Chilliwack 📷 29
$935,000
5 bd3 ba2477 ft²
46662 UPLANDS ROAD, Promontory
Chilliwack
Detached · MLS® R3175104 · Macdonald Realty (Surrey/152)
 📷 38
$939,500
5 bd3 ba2343 ft²
6033 GLENROY DRIVE, Sardis South
Chilliwack
Detached · MLS® R3151957 · Century 21 Creekside Realty
 📷 40
$939,900
5 bd3 ba2182 ft²
5379 SKYVIEW CRESCENT, Promontory
Chilliwack
Detached · MLS® R3167583 · eXp Realty
 📷 39
$939,900
4 bd3 ba2226 ft²
5390 WESTWOOD DRIVE, Promontory
Chilliwack
Detached · MLS® R3169552 · Royal Lepage Wheeler Cheam
 📷 40
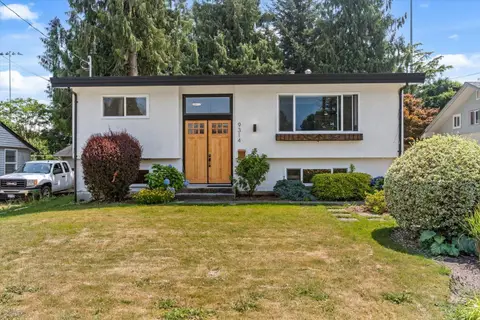
$929,000
4 bd2 ba2074 ft²
9314 JACKSON STREET, Chilliwack Proper West
Chilliwack
Detached · MLS® R3143665 · RE/MAX Nyda Realty Inc.
 📷 40
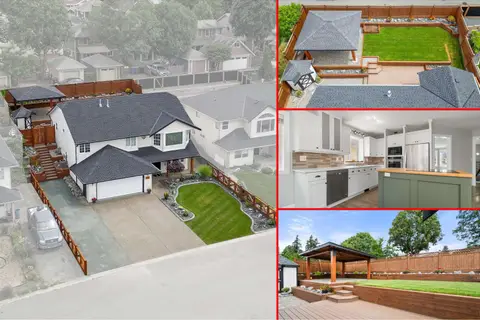
$929,000
4 bd2 ba1762 ft²
5730 KATHLEEN DRIVE, Sardis South
Chilliwack
Detached · MLS® R3165618 · Royal Lepage Wheeler Cheam
 📷 28
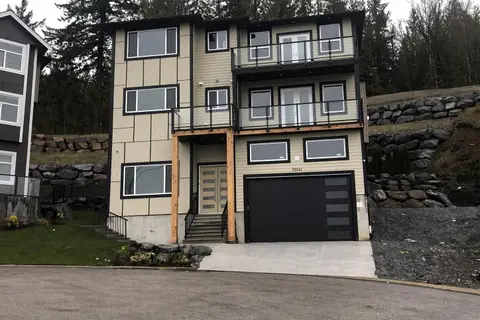
$925,000
6 bd5 ba3418 ft²
51144 FARMERS WAY, Eastern Hillsides
Chilliwack
Detached · MLS® R3152172 · Oakwyn Realty Ltd.
 📷 40
$945,000
5 bd3 ba2795 ft²
46302 RIVERSIDE DRIVE, Chilliwack Proper East
Chilliwack
Detached · MLS® R3136570 · Pathway Executives Realty Inc.