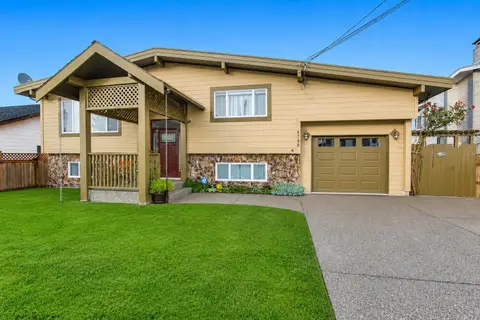
51144 FARMERS WAY, Eastern Hillsides
Chilliwack, BC, V4Z0E4
Listed by Oakwyn Realty Ltd.
$925,000
- 6 bedrooms
- 5 bathrooms
- 3418 sq ft
Listed 78 days ago · MLS® R3152172
About this home
Welcome to 51144 Farmers Way! A newer, thoughtfully crafted residence in Chilliwack's desirable Eastern Hillsides. Offering 6 beds and 5 baths, including a large bedroom on the main floor, perfect for guests, extended family, or a private home office. Enjoy sweeping valley views from this elevated setting, paired with a functional & spacious layout featuring generous room sizes, multiple living areas, & modern construction throughout. Designed with flexibility in mind, the home offers excellent separation of space while maintaining an open, comfortable flow for everyday living. Located just minutes from The Falls Golf Course, & with convenient access to schools, parks, and major routes, this is an ideal opportunity for families or investors looking for space, location, and location! (id:66966)
Details
- Type
- Detached
- Size
- 3418 sq ft
- Basement
- Finished, Unknown
- Garage
- Garage
- Property tax
- $6,483 (2025)
- Municipality
- Chilliwack
Interior
- Fireplace
- Yes
Heating, cooling and services
- Heating
- Forced air, Natural gas
Building and exterior
- Year built
- 2021
Parking
- Driveway and parking
- Garage
Rooms
| Room | Level | Size | Features |
|---|---|---|---|
| Great room | Main level | 5.79 × 4.45 m (19' × 14'7") | |
| Kitchen | Main level | 3.96 × 4.27 m (13' × 14') | |
| Dining room | Main level | 3.54 × 4.27 m (11'7" × 14') | |
| Bedroom 2 | Main level | 4.57 × 4.27 m (15' × 14') | |
| Flex Space | Main level | 3.66 × 3.23 m (12' × 10'7") | |
| Primary Bedroom | Above | 5.79 × 4.27 m (19' × 14') | |
| Bedroom 3 | Above | 3.84 × 4.27 m (12'7" × 14') | |
| Bedroom 4 | Above | 3.54 × 4.27 m (11'7" × 14') | |
| Bedroom 5 | Above | 3.96 × 3.54 m (13' × 11'7") | |
| Laundry room | Above | 1.52 × 1.71 m (5' × 5'7") | |
| Living room | Lower level | 3.96 × 3.66 m (13' × 12') | |
| Kitchen | Lower level | 4.57 × 4.21 m (15' × 13'10") | |
| Bedroom 6 | Lower level | 4.27 × 4.27 m (14' × 14') |
Location
Location is approximate. See nearby homes on the map
Listed by Oakwyn Realty Ltd..

REALTOR®, REALTORS®, and the REALTOR® logo are certification marks that are owned by REALTOR® Canada Inc. and licensed exclusively to The Canadian Real Estate Association (CREA). These certification marks identify real estate professionals who are members of CREA and who must abide by CREA’s By-Laws, Rules, and the REALTOR® Code. The MLS® trademark and the MLS® logo are owned by CREA and identify the professional real estate services provided by members of CREA.
The information contained on this site is based in whole or in part on information that is provided by members of The Canadian Real Estate Association, who are responsible for its accuracy. CREA reproduces and distributes this information as a service for its members and assumes no responsibility for its accuracy.
Similar homes nearby
See more in Chilliwack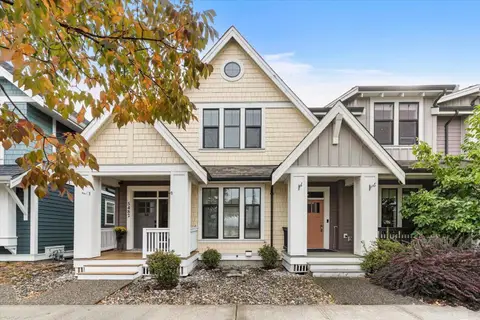 📷 40
$924,900
4 bd4 ba2207 ft²
5482 PEACH ROAD, Garrison Crossing
Chilliwack
Att/Row/Townhouse · MLS® R3174786 · Century 21 Creekside Realty
 📷 6
$924,000
6 bd2 ba2614 ft²
9754 OAK STREET, Chilliwack Proper East
Chilliwack
Detached · MLS® R3142309 · Planet Group Realty Inc.
 📷 25
$924,000
3 bd3 ba2765 ft²
9478 STANLEY STREET, Chilliwack Proper West
Chilliwack
Detached · MLS® R3155016 · Coldwell Banker Executives Realty
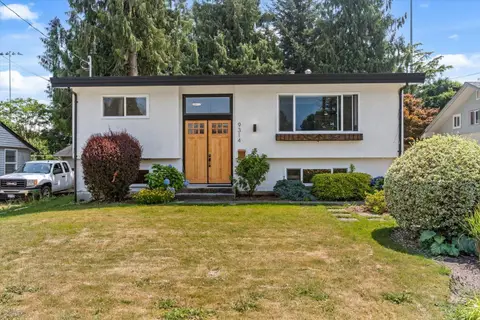 📷 40
$929,000
4 bd2 ba2074 ft²
9314 JACKSON STREET, Chilliwack Proper West
Chilliwack
Detached · MLS® R3143665 · RE/MAX Nyda Realty Inc.
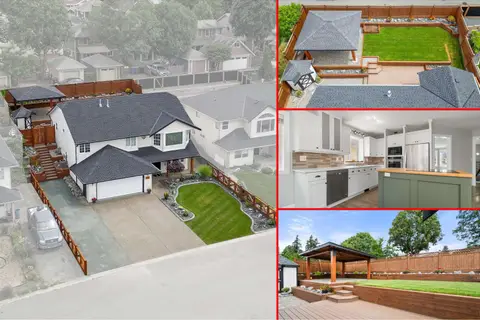 📷 40
$929,000
4 bd2 ba1762 ft²
5730 KATHLEEN DRIVE, Sardis South
Chilliwack
Detached · MLS® R3165618 · Royal Lepage Wheeler Cheam
 📷 40
$919,900
5 bd4 ba2480 ft²
1 8745 ASHWELL ROAD, Lower Landing
Chilliwack
Att/Row/Townhouse · MLS® R3165252 · Homelife Advantage Realty Ltd.
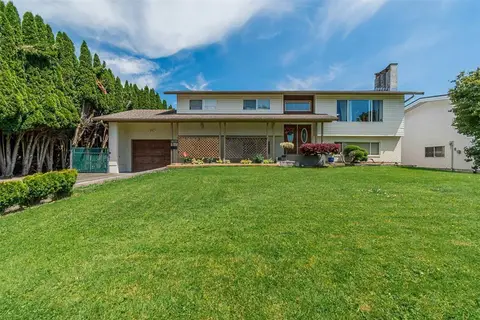 📷 7
$919,000
6 bd3 ba2400 ft²
10510 CONRAD STREET, Fairfield Island
Chilliwack
Detached · MLS® R3155153 · Century 21 Coastal Realty Ltd.
 📷 37
$919,000
4 bd2 ba2003 ft²
6780 SCHOOL LANE, Sardis South
Chilliwack
Detached · MLS® R3158171 · RE/MAX Heights Realty