462 Dodding Avenue
Merritt, Merritt, BC, V0K1Y0
Listed by REMAX Legacy
$575,000
- 3 bedrooms
- 1 bathrooms
- 1092 sq ft
Listed 48 days ago · MLS® 10399757
About this home
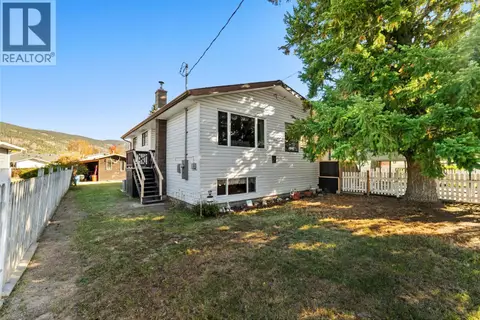
Welcome to this spacious family home located in one of the area's most sought-after neighborhoods, tucked away in a quiet cul-de-sac. Situated on a generous lot, this property offers endless potential both inside and out. The main floor features 3 bedrooms and 1 bathroom, with a functional layout designed for comfortable everyday living. Downstairs, the partially finished basement is ready for your personal touch—whether you're envisioning additional living space, a recreation room, home office, or bedrooms. Step outside to enjoy the welcoming deck just off the kitchen, the perfect spot for summer BBQs, entertaining friends and family, or simply relaxing with your morning coffee. The expansive yard provides plenty of room for a future garden, play area, or additional outdoor amenities, and includes convenient storage sheds. Surrounded by beautiful mountain views, this property offers a wonderful blend of privacy, space, and opportunity. This home is packed with potential and ready for its next chapter. Don't miss your chance to own a home in this desirable location—book your showing today! All Measurements are approximate, verify if deemed important. (id:66966)
Details
- Type
- Detached
- Style
- Bungalow
- Size
- 1092 sq ft
- Basement
- Full
- Property tax
- $2,442
- Neighbourhood
- Merritt
- Municipality
- Merritt
Interior
- Fireplace
- No
Heating, cooling and services
- Heating
- Forced air, See remarks
- Air conditioning
- Central air conditioning
- Water and sewer
- Septic tank
Building and exterior
- Style
- Bungalow
- Year built
- 1988
Parking
- Driveway and parking
- Street, Additional Parking
Rooms
| Room | Level | Size | Features |
|---|---|---|---|
| Utility room | Basement | 12'6'' x 14'3'' | |
| Living room | Basement | 8'0'' x 10'9'' | |
| Recreation room | Basement | 19'7'' x 12'9'' | |
| Laundry room | Basement | 8'7'' x 7'4'' | |
| Storage | Basement | 10'11'' x 10'9'' | |
| 4pc Bathroom | Main level | ||
| Bedroom | Main level | 9'11'' x 10'3'' | |
| Bedroom | Main level | 10'4'' x 8'10'' | |
| Primary Bedroom | Main level | 11'11'' x 10'11'' | |
| Dining room | Main level | 12'11'' x 8'6'' | |
| Kitchen | Main level | 10'6'' x 9'7'' | |
| Living room | Main level | 15'1'' x 11'11'' |
Location
Location is approximate. See nearby homes on the map
Listed by REMAX Legacy.

REALTOR®, REALTORS®, and the REALTOR® logo are certification marks that are owned by REALTOR® Canada Inc. and licensed exclusively to The Canadian Real Estate Association (CREA). These certification marks identify real estate professionals who are members of CREA and who must abide by CREA’s By-Laws, Rules, and the REALTOR® Code. The MLS® trademark and the MLS® logo are owned by CREA and identify the professional real estate services provided by members of CREA.
The information contained on this site is based in whole or in part on information that is provided by members of The Canadian Real Estate Association, who are responsible for its accuracy. CREA reproduces and distributes this information as a service for its members and assumes no responsibility for its accuracy.
Similar homes nearby
See more in Merritt 📷 90
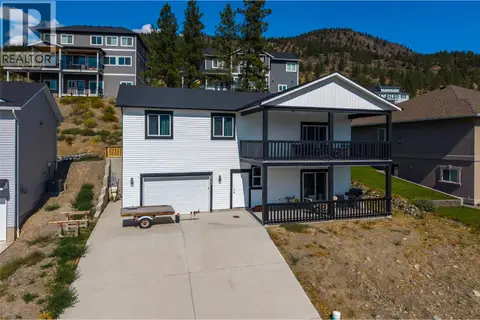
$579,900
3 bd3 ba5 pk2155 ft²
1913 Granite Avenue
Merritt, Merritt
Detached · MLS® 10399369 · eXp Realty (Kamloops)
 📷 39
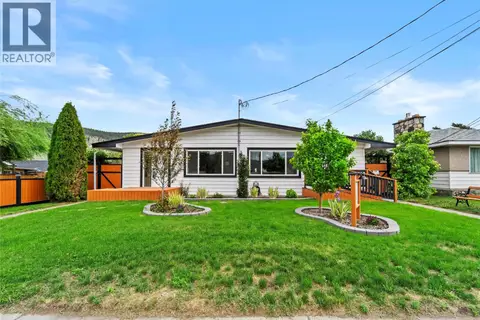
$579,900
4 bd3 ba6 pk1987 ft²
2743 Grandview Heights
Merritt, Merritt
Detached · MLS® 10401134 · REMAX Kamloops
 📷 47
$569,500
4 bd2 ba2026 ft²
1735 Quilchena Avenue
Merritt, Merritt
Multiplex
Duplex · MLS® 10389621 · Real Broker B.C. Ltd
 📷 4
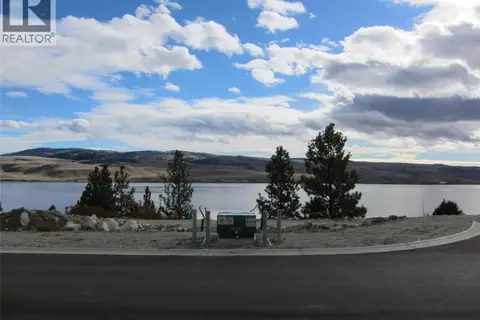
$584,900
6528 WATERSIDE Trail Unit# SL.39
Merritt, Merritt
Waterfront
Vacant Land · MLS® 10327768 · Century 21 Assurance Realty Ltd.
 📷 43
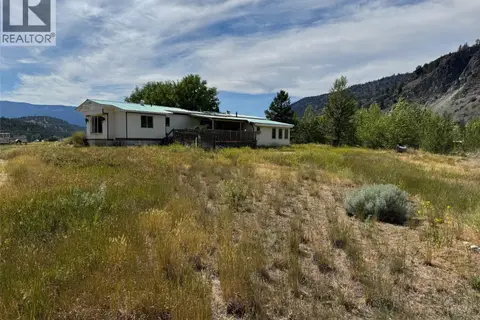
$599,000
3 bd1 ba5 pk1368 ft²
1789 Nicolls Road
Merritt, Merritt
Mobile/Trailer · MLS® 10355098 · REMAX Kamloops
 📷 33
$599,000
4 bd3 ba6 pk2040 ft²
2733 Grandview Heights
Merritt, Merritt
Detached · MLS® 10401137 · REMAX Kamloops
 📷 55
$599,900
5 bd2 ba4 pk2381 ft²
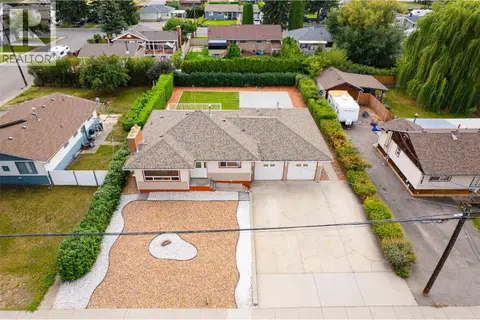
1404 WALNUT Avenue
Merritt, Merritt
Detached · MLS® 10403585 · REMAX Kamloops
 📷 76
$549,900
5 bd2 ba2 pk2069 ft²
2176 Merritt Avenue
Merritt, Merritt
Detached · MLS® 10395637 · Century 21 Assurance Realty Ltd.