2733 Grandview Heights
Merritt, Merritt, BC, V1K0A5
Listed by REMAX Kamloops
$599,000
- 4 bedrooms
- 3 bathrooms
- 6 parking
- 2040 sq ft
Listed 34 days ago · MLS® 10401137
About this home
BRAND NEW 2026 BUILD with a fantastic family layout and incredible Nicola Valley views! This beautifully designed home offers three spacious bedrooms upstairs, creating an ideal setup for a growing family. The main level features a bright, open-concept kitchen, dining and living area with excellent flow to a large deck—perfect for summer BBQs, entertaining friends or simply relaxing while taking in the spectacular valley views. The basement adds tremendous flexibility with a one-bedroom suite, ideal as a mortgage helper, extended-family accommodation or additional living space. Enjoy the convenience of being close to shopping, groceries, restaurants and everyday amenities, with easy highway access connecting you to Kamloops, Kelowna and surrounding communities. Merritt is an outdoor enthusiast’s playground, with hiking, mountain biking, fishing, boating, camping, golf, ATV trails, snowmobiling and winter recreation throughout the Nicola Valley. Year-round community events add to the lifestyle, including Music Festivals, Nicola Valley Pro Rodeo, farmers markets, community festivals and numerous cultural events. A rare opportunity to own a brand-new home combining modern living, income potential, and recreation all with a breathtaking view! (id:66966)
Details
- Type
- Detached
- Size
- 2040 sq ft
- Basement
- Full
- Garage
- Garage
- Property tax
- $4,500
- Neighbourhood
- Merritt
- Municipality
- Merritt
Interior
- Fireplace
- Electric
- Flooring
- Vinyl
Heating, cooling and services
- Heating
- Forced air, See remarks
- Air conditioning
- Central air conditioning
- Water and sewer
- Municipal sewage system
Building and exterior
- Year built
- 2026
- Roof
- Asphalt shingle
- Outdoor
- Vinyl siding
Parking
- Total parking
- 6
- Driveway and parking
- Attached Garage, Street
Rooms
| Room | Level | Size | Features |
|---|---|---|---|
| Storage | Basement | 7'8'' x 21'4'' | |
| Kitchen | Basement | 6' x 16' | |
| Living room | Basement | 6'6'' x 16' | |
| 4pc Bathroom | Basement | ||
| Bedroom | Basement | 11'8'' x 11'4'' | |
| 4pc Ensuite bath | Main level | ||
| 4pc Bathroom | Main level | ||
| Dining room | Main level | 9' x 12'10'' | |
| Kitchen | Main level | 8'4'' x 11'6'' | |
| Living room | Main level | 15'6'' x 17'4'' | |
| Bedroom | Main level | 9'6'' x 10'4'' | |
| Bedroom | Main level | 9'6'' x 12' | |
| Primary Bedroom | Main level | 12'6'' x 13'10'' |
Location
Location is approximate. See nearby homes on the map
Listed by REMAX Kamloops.

REALTOR®, REALTORS®, and the REALTOR® logo are certification marks that are owned by REALTOR® Canada Inc. and licensed exclusively to The Canadian Real Estate Association (CREA). These certification marks identify real estate professionals who are members of CREA and who must abide by CREA’s By-Laws, Rules, and the REALTOR® Code. The MLS® trademark and the MLS® logo are owned by CREA and identify the professional real estate services provided by members of CREA.
The information contained on this site is based in whole or in part on information that is provided by members of The Canadian Real Estate Association, who are responsible for its accuracy. CREA reproduces and distributes this information as a service for its members and assumes no responsibility for its accuracy.
Similar homes nearby
See more in Merritt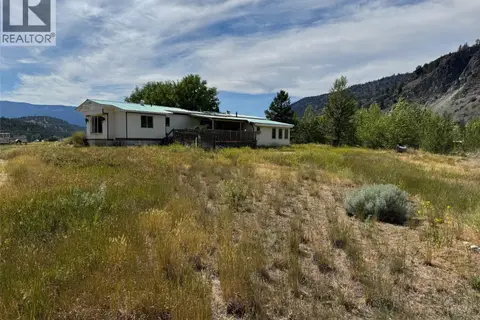 📷 43
$599,000
3 bd1 ba5 pk1368 ft²
1789 Nicolls Road
Merritt, Merritt
Mobile/Trailer · MLS® 10355098 · REMAX Kamloops
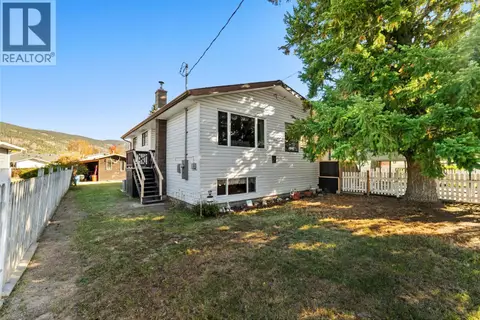 📷 55
$599,900
5 bd2 ba4 pk2381 ft²
1404 WALNUT Avenue
Merritt, Merritt
Detached · MLS® 10403585 · REMAX Kamloops
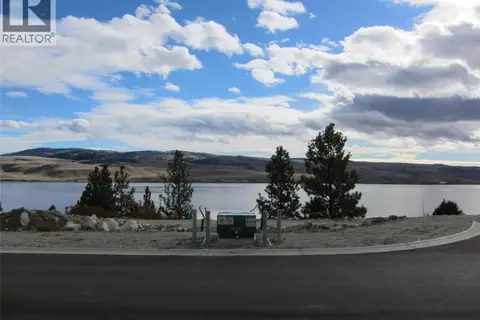 📷 4
$584,900
6528 WATERSIDE Trail Unit# SL.39
Merritt, Merritt
Waterfront
Vacant Land · MLS® 10327768 · Century 21 Assurance Realty Ltd.
 📷 90
$579,900
3 bd3 ba5 pk2155 ft²
1913 Granite Avenue
Merritt, Merritt
Detached · MLS® 10399369 · eXp Realty (Kamloops)
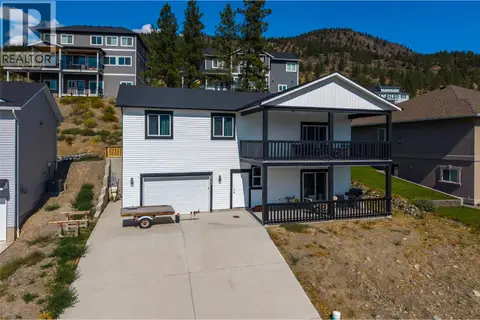 📷 39
$579,900
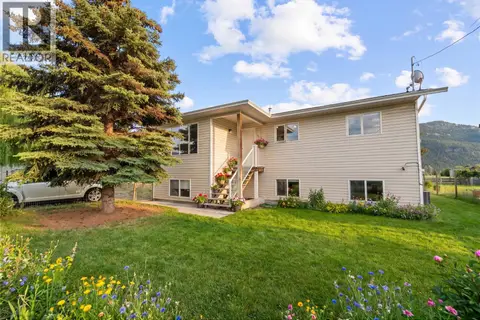
4 bd3 ba6 pk1987 ft²
2743 Grandview Heights
Merritt, Merritt
Detached · MLS® 10401134 · REMAX Kamloops
 📷 41
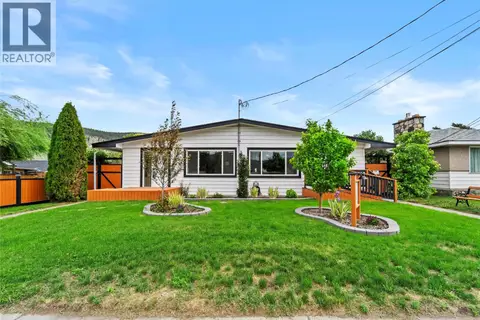
$575,000
3 bd1 ba1092 ft²
462 Dodding Avenue
Merritt, Merritt
Detached · MLS® 10399757 · REMAX Legacy
 📷 47
$569,500
4 bd2 ba2026 ft²
1735 Quilchena Avenue
Merritt, Merritt
Multiplex
Duplex · MLS® 10389621 · Real Broker B.C. Ltd
 📷 17
$629,900
6961 Old Nicola Trail Trail
Merritt, Merritt
Waterfront
Vacant Land · MLS® 10388177 · LPT Realty ULC