461 BLACKBURN Drive Unit# 2
Empire South, Brantford, N3T0W9
Listed by Re/Max Twin City Realty Inc
$2,500/mo
- 3 bedrooms
- 3 bathrooms
- 2 parking
- 1611 sq ft
Listed 64 days ago · MLS® 40856227
About this home
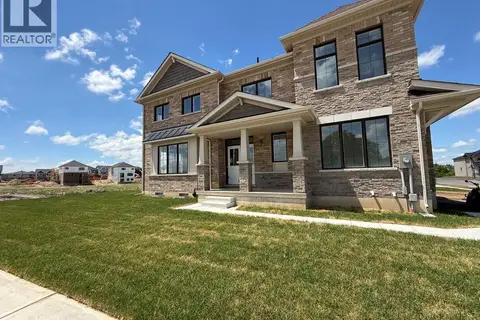
Welcome to this stunning, 3-bedroom, 2.5 bath, brand new Losani Knighton Model Townhome. Located in Beautiful West Brantford. The main entryway leads you into spacious, open concept living. A large great room with sliding door walk out, dining room, kitchen, powder room and access to the 1 car garage. Enjoy preparing meals in your upgraded, eat-in kitchen; with stainless steel appliances, stylish cabinetry, quartz countertops and breakfast bar. Upgraded vinyl flooring throughout the main floor, 9ft ceilings, pot lights and plenty of natural light. The hardwood staircase leads you to the second floor; featuring the spacious, master bedroom, equipped with a walk-in closet and ensuite. Ensuite includes a glass enclosed, tile shower. Second and Third Bedrooms are generously sized. Second bedroom offers a walk in closet. Find convenience with an oversized laundry room and an additional 4-piece bathroom. Flooring includes carpeting throughout the bedrooms and hallway, ceramic tile in the bathrooms and laundry room. The large, unfinished basement offers a place for storage or a recreational space. Exterior is finished with stone and brick facade. Feature Area Influences: School Bus routes, schools, hospital, parks, places of worship, public transit, shopping, access to Brantford's famous walking trails and so much more! This is the perfect location to call home. (id:66966)
Details
- Type
- Att/Row/Townhouse
- Size
- 1611 sq ft
- Basement
- Unfinished, Full
- Garage
- Garage
- Neighbourhood
- Empire South
- Municipality
- Brantford
- Rent increase limit
- Depends on when the unit was first lived in: before Nov. 15, 2018 it’s covered by Ontario’s yearly limit (2.1% in 2026); after, there’s no cap.
Interior
- Bedrooms
- 3 above ground
- Fireplace
- No
- Appliances
- Washer, Refrigerator, Dishwasher, Dryer, Microwave Built-in
Heating, cooling and services
- Heating
- Forced air, Natural gas
- Air conditioning
- Central air conditioning
- Water and sewer
- Municipal sewage system
Building and exterior
- Outdoor
- Concrete, Stone, Vinyl siding, Shingles, Brick Veneer
Parking
- Total parking
- 2
- Driveway and parking
- Attached Garage
Rooms
| Room | Level | Size | Features |
|---|---|---|---|
| Laundry room | Second level | 10'9'' x 8'7'' | |
| 4pc Bathroom | Second level | ||
| Bedroom | Second level | 9'6'' x 12'1'' | |
| Bedroom | Second level | 9'6'' x 13'4'' | |
| 3pc Ensuite bath | Second level | ||
| Primary Bedroom | Second level | 12'0'' x 15'10'' | |
| 2pc Bathroom | Main level | ||
| Breakfast | Main level | 9'11'' x 10'0'' | |
| Kitchen | Main level | 7'5'' x 13'5'' | |
| Great room | Main level | 17'4'' x 14'10'' |
Location
Location is approximate. See nearby homes on the map
Listed by Re/Max Twin City Realty Inc.

REALTOR®, REALTORS®, and the REALTOR® logo are certification marks that are owned by REALTOR® Canada Inc. and licensed exclusively to The Canadian Real Estate Association (CREA). These certification marks identify real estate professionals who are members of CREA and who must abide by CREA’s By-Laws, Rules, and the REALTOR® Code. The MLS® trademark and the MLS® logo are owned by CREA and identify the professional real estate services provided by members of CREA.
The information contained on this site is based in whole or in part on information that is provided by members of The Canadian Real Estate Association, who are responsible for its accuracy. CREA reproduces and distributes this information as a service for its members and assumes no responsibility for its accuracy.
Similar homes nearby
See more in Brantford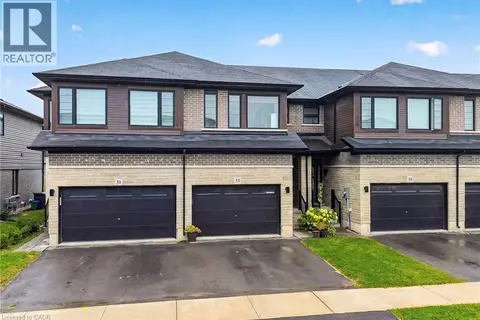 📷 26
$2,450/mo
3 bd4 ba2 pk1570 ft²
33 BELLHOUSE Avenue
Empire South, Brantford
Att/Row/Townhouse · MLS® 40871364 · RE/MAX Aboutowne Realty Corp.
 📷 4
$2,600/mo
3 bd3 ba2 pk1746 ft²
223 WILMOT Road
Empire South, Brantford
Detached · MLS® 40867912 · Royal Canadian Realty
 New
📷 22
$2,300/mo
2 bd3 ba2 pk1262 ft²
461 BLACKBURN Drive Unit# 60
Empire South, Brantford
Att/Row/Townhouse · MLS® 40871141 · Royal LePage Macro Realty
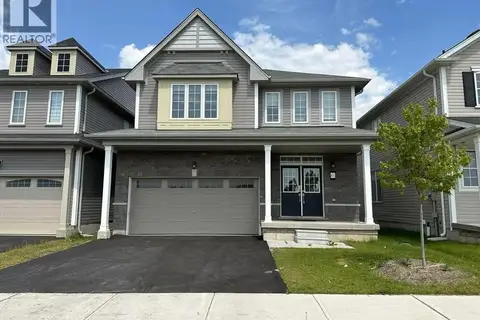 📷 31
$2,750/mo
4 bd0 ba3 pk2279 ft²
61 ANDERSON Road Unit# Upper
Empire South, Brantford
Detached · MLS® 40865417 · Right At Home Realty
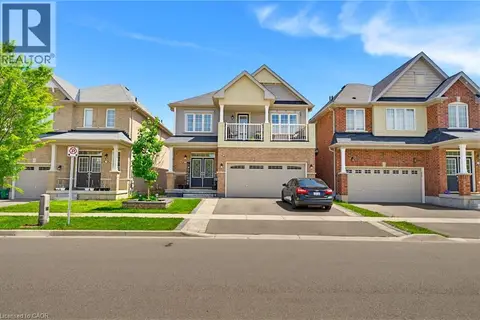 📷 32
$2,850/mo
4 bd3 ba1 pk2250 ft²
9 PRICE Street Unit# UPPER
Empire South, Brantford
Detached · MLS® 40848642 · Corcoran Horizon Realty
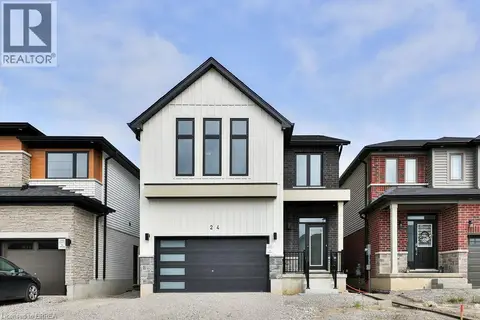 📷 47
$2,900/mo
4 bd4 ba2 pk2304 ft²
24 BRODDY Avenue Unit# Upper
Empire South, Brantford
Detached · MLS® 40858270 · REVEL Realty Inc
 📷 30
$2,900/mo
4 bd3 ba4 pk2293 ft²
64 HOLDER Drive
Empire South, Brantford
Detached · MLS® 40869880 · Revel Realty Inc
 📷 20
$3,000/mo
4 bd2 ba4 pk2175 ft²
40 TURNBULL Drive
Empire South, Brantford
Detached · MLS® 40857104 · HOMELIFE MIRACLE REALTY LTD