33 BELLHOUSE Avenue
Empire South, Brantford, N3T0T7
Listed by RE/MAX Aboutowne Realty Corp.
$2,450/mo
- 3 bedrooms
- 4 bathrooms
- 2 parking
- 1570 sq ft
Listed 7 days ago · MLS® 40871364
About this home
Welcome to this beautifully upgraded, Losani-built 2-storey freehold townhome in the desirable, family-friendly community of West Brant! Offering approximately 1,570 sq. ft. of bright and spacious living space, this stunning home features 3 sun-filled and ensuite bedrooms, 4 bathrooms, 9-ft ceilings and a thoughtfully designed open-concept layout. The modern kitchen showcases elegant quartz countertops, stylish backsplash, extended cabinetry, deep sink and stainless steel appliances, perfect for everyday living and entertaining. Enjoy luxury vinyl plank flooring, upgraded pot lights, a beautiful chandelier, custom closets and stylish zebra blinds on both levels. The upper floor offers generously sized bedrooms, including a primary retreat with a private ensuite, along with convenient second-floor laundry. Additional features include central air conditioning, garage door opener, security camera and keyless entry. Ideally situated in a welcoming neighbourhood close to parks, schools, shopping and everyday amenities. A wonderful opportunity to enjoy comfortable, stylish and low-maintenance living in West Brant! Move in and make this beautiful home yours! Seeking qualified tenants. Tenant responsible for all utilities and hot water tank rental. (id:66966)
Details
- Type
- Att/Row/Townhouse
- Size
- 1570 sq ft
- Basement
- Unfinished, Full
- Garage
- Garage
- Neighbourhood
- Empire South
- Municipality
- Brantford
- Rent increase limit
- Depends on when the unit was first lived in: before Nov. 15, 2018 it’s covered by Ontario’s yearly limit (2.1% in 2026); after, there’s no cap.
Interior
- Bedrooms
- 3 above ground
- Fireplace
- No
- Appliances
- Washer, Refrigerator, Dishwasher, Stove, Dryer, Hood Fan
Heating, cooling and services
- Heating
- Forced air
- Air conditioning
- Central air conditioning
- Water and sewer
- Municipal sewage system
Building and exterior
- Year built
- 2022
- Outdoor
- Brick
Parking
- Total parking
- 2
- Driveway and parking
- Attached Garage
Rooms
| Room | Level | Size | Features |
|---|---|---|---|
| 3pc Bathroom | Second level | ||
| 3pc Bathroom | Second level | ||
| 3pc Bathroom | Second level | ||
| 2pc Bathroom | Main level | ||
| Bedroom | Second level | 11'4'' x 9'9'' | |
| Bedroom | Second level | 15'6'' x 9'9'' | |
| Primary Bedroom | Second level | 12'4'' x 14'2'' | |
| Breakfast | Main level | ||
| Kitchen | Main level | 12'7'' x 8'8'' | |
| Great room | Main level |
Location
Location is approximate. See nearby homes on the map
Listed by RE/MAX Aboutowne Realty Corp..

REALTOR®, REALTORS®, and the REALTOR® logo are certification marks that are owned by REALTOR® Canada Inc. and licensed exclusively to The Canadian Real Estate Association (CREA). These certification marks identify real estate professionals who are members of CREA and who must abide by CREA’s By-Laws, Rules, and the REALTOR® Code. The MLS® trademark and the MLS® logo are owned by CREA and identify the professional real estate services provided by members of CREA.
The information contained on this site is based in whole or in part on information that is provided by members of The Canadian Real Estate Association, who are responsible for its accuracy. CREA reproduces and distributes this information as a service for its members and assumes no responsibility for its accuracy.
Similar homes nearby
See more in Brantford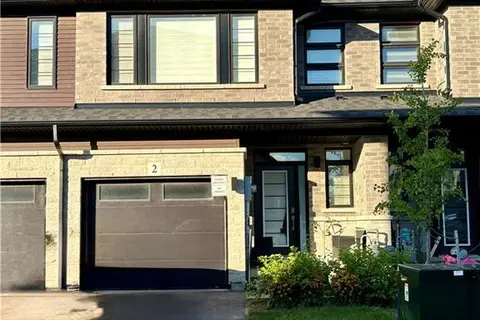 📷 17
$2,500/mo
3 bd3 ba2 pk1611 ft²
461 BLACKBURN Drive Unit# 2
Empire South, Brantford
Att/Row/Townhouse · MLS® 40856227 · Re/Max Twin City Realty Inc
 📷 4
$2,600/mo
3 bd3 ba2 pk1746 ft²
223 WILMOT Road
Empire South, Brantford
Detached · MLS® 40867912 · Royal Canadian Realty
 New
📷 22
$2,300/mo
2 bd3 ba2 pk1262 ft²
461 BLACKBURN Drive Unit# 60
Empire South, Brantford
Att/Row/Townhouse · MLS® 40871141 · Royal LePage Macro Realty
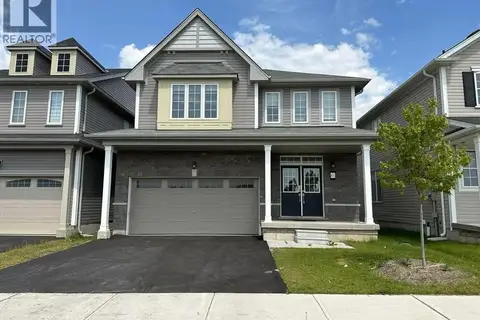 📷 31
$2,750/mo
4 bd0 ba3 pk2279 ft²
61 ANDERSON Road Unit# Upper
Empire South, Brantford
Detached · MLS® 40865417 · Right At Home Realty
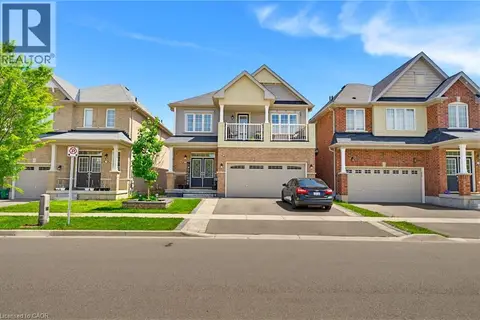 📷 32
$2,850/mo
4 bd3 ba1 pk2250 ft²
9 PRICE Street Unit# UPPER
Empire South, Brantford
Detached · MLS® 40848642 · Corcoran Horizon Realty
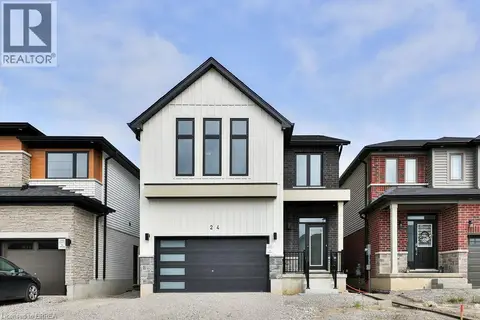 📷 47
$2,900/mo
4 bd4 ba2 pk2304 ft²
24 BRODDY Avenue Unit# Upper
Empire South, Brantford
Detached · MLS® 40858270 · REVEL Realty Inc
 📷 30
$2,900/mo
4 bd3 ba4 pk2293 ft²
64 HOLDER Drive
Empire South, Brantford
Detached · MLS® 40869880 · Revel Realty Inc
 📷 22
$2,450/mo
3 bd1 ba2 pk1050 ft²
29 PUSEY Boulevard Unit# 1
Grand Woodlands, Brantford
Detached · MLS® 40860804 · eXp Realty