4607 Highway 340 Highway
Carleton, Carleton, NS, B5A5P9
Listed by The Real Estate Store
$334,900
- 3 bedrooms
- 2 bathrooms
- 2282 sq ft
Listed 215 days ago · MLS® 202605037
About this home
Welcome to 4607 Highway 340, located in the quiet community of Carleton. This 3 bedroom, 2 bathroom home is situated on over 100 acres, offering privacy and ample space to enjoy country living. The main level features a large eat-in kitchen and spacious living room, along with a primary bedroom complete with ensuite bath. Upstairs youll find two additional bedrooms, a full bathroom, and a loft area with balcony overlooking the kitchen below, adding character and openness to the home. An attached workshop provides excellent space for hobbies, storage, or projects. With significant acreage and plenty of potential for further development, this property presents a unique opportunity to enjoy rural living while remaining only 26 minutes to the Town of Yarmouth. (id:66966)
Details
- Type
- Detached
- Size
- 2282 sq ft
- Basement
- Crawl space
- Garage
- Garage
- Neighbourhood
- Carleton
- Municipality
- Carleton
Interior
- Bedrooms
- 3 above ground
- Fireplace
- Yes
- Flooring
- Tile, Hardwood, Wood
Heating, cooling and services
- Heating
- Stove, Oil, Wood, Hot Water, Furnace
- Water and sewer
- Septic System
Building and exterior
- Foundation
- Stone
- Outdoor
- Vinyl
Parking
- Driveway and parking
- Attached Garage, Garage, Gravel
Rooms
| Room | Level | Size | Features |
|---|---|---|---|
| Mud room | Main level | 13.7x19.6+4x4 | |
| Den | Main level | 11.6x13.8 | |
| Eat in kitchen | Main level | 16.10x22.8 | |
| Living room | Main level | 12.4x23.2+3.6x7.6 | |
| Foyer | Main level | 6.7x7.11 | |
| Primary Bedroom | Main level | 12.2x15.1+8.1x8 | |
| 3pc Ensuite bath | Main level | 7.3x7.7 | |
| Other | Second level | 4.9x7.5 | |
| Bedroom | Second level | 12.4x12.6 | |
| 4pc Bathroom | Second level | 7.4x9.7 | |
| Bedroom | Second level | 10.2x12.1 |
Location
Location is approximate. See nearby homes on the map
Listed by The Real Estate Store.

REALTOR®, REALTORS®, and the REALTOR® logo are certification marks that are owned by REALTOR® Canada Inc. and licensed exclusively to The Canadian Real Estate Association (CREA). These certification marks identify real estate professionals who are members of CREA and who must abide by CREA’s By-Laws, Rules, and the REALTOR® Code. The MLS® trademark and the MLS® logo are owned by CREA and identify the professional real estate services provided by members of CREA.
The information contained on this site is based in whole or in part on information that is provided by members of The Canadian Real Estate Association, who are responsible for its accuracy. CREA reproduces and distributes this information as a service for its members and assumes no responsibility for its accuracy.
Similar homes nearby
See more in Carleton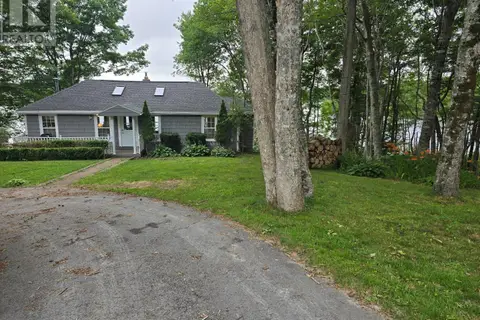 📷 20
$379,000
1+1 bd2 ba1698 ft²
253 Perry Road
Carleton, Carleton
Waterfront
Detached · MLS® 202625410 · Engel & Volkers (Yarmouth)
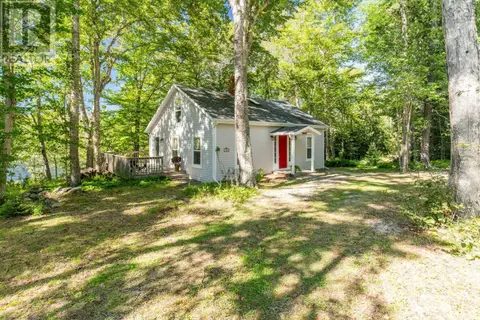 📷 30
$279,900
3 bd1 ba896 ft²
295 Perry Road
Carleton, Carleton
Single Family · MLS® 202621315 · The Real Estate Store