253 Perry Road
Carleton, Carleton, NS, B5A5R2
Listed by Engel & Volkers (Yarmouth)
$379,000
- 1+1 bedrooms
- 2 bathrooms
- 1698 sq ft
Listed 13 days ago · MLS® 202625410
About this home
Welcome to 253 Perry Road, a peaceful lakefront property offering approximately 170 feet of frontage on beautiful Lake Fanning. This inviting two-bedroom, two-bath home combines comfortable year-round living with the relaxed lifestyle of being right on the water. The main level features a bright, open-concept layout that brings the kitchen, dining, and living areas together, creating an ideal space for everyday living and entertaining. A wood stove is already in place, adding warmth and a cozy atmosphere during the cooler months. The finished basement provides valuable additional living space and flexibility for a family room, recreation area, home office, or guest accommodations. With two full bathrooms and a versatile layout, the property also offers excellent potential as a seasonal or year-round rental, vacation getaway, or Airbnb. Enjoy swimming, kayaking, fishing, or simply relaxing by the lake from your own property. Located approximately 20 minutes from Yarmouth and only a five-minute drive from Carleton Country Outfitters, 253 Perry Road offers a great combination of privacy, waterfront living, and convenient access to nearby amenities. (id:66966)
Details
- Type
- Detached
- Style
- Bungalow
- Size
- 1698 sq ft
- Basement
- Finished, Full, Walk out
- Neighbourhood
- Carleton
- Municipality
- Carleton
Interior
- Bedrooms
- 1 above ground + 1 below
- Fireplace
- No
- Appliances
- Washer, Dryer - Electric, Refrigerator, Range - Electric, Dishwasher
- Flooring
- Hardwood, Laminate, Ceramic Tile
Heating, cooling and services
- Heating
- Stove, Oil, Wood, Hot Water, Furnace
- Water and sewer
- Septic System
Building and exterior
- Style
- Bungalow
- Foundation
- Concrete Block
- Outdoor
- Wood shingles
Parking
- Driveway and parking
- Gravel
Rooms
| Room | Level | Size | Features |
|---|---|---|---|
| Kitchen | Main level | 9.6 X 23.6 | |
| Living room | Main level | 19. X 23.6 | |
| Primary Bedroom | Main level | 14.6 X 10.6 | |
| 4pc Bathroom | Main level | 9.6 X 10.6 | |
| Family room | Lower level | 10.6 X 23.6 | |
| Bedroom | Lower level | 9.3 X 10.6 | |
| Laundry room | Lower level | 6.6 x 4.6 | |
| 4pc Bathroom | Lower level | 4.6 X 6.6 | |
| Den | Lower level | 9.6 x 10.6 |
Location
Location is approximate. See nearby homes on the map
Listed by Engel & Volkers (Yarmouth).

REALTOR®, REALTORS®, and the REALTOR® logo are certification marks that are owned by REALTOR® Canada Inc. and licensed exclusively to The Canadian Real Estate Association (CREA). These certification marks identify real estate professionals who are members of CREA and who must abide by CREA’s By-Laws, Rules, and the REALTOR® Code. The MLS® trademark and the MLS® logo are owned by CREA and identify the professional real estate services provided by members of CREA.
The information contained on this site is based in whole or in part on information that is provided by members of The Canadian Real Estate Association, who are responsible for its accuracy. CREA reproduces and distributes this information as a service for its members and assumes no responsibility for its accuracy.
Similar homes nearby
See more in Carleton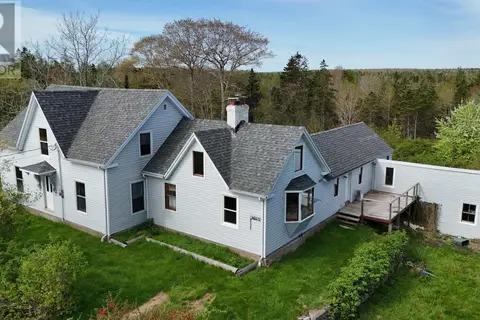 📷 37
$334,900
3 bd2 ba2282 ft²
4607 Highway 340 Highway
Carleton, Carleton
Detached · MLS® 202605037 · The Real Estate Store
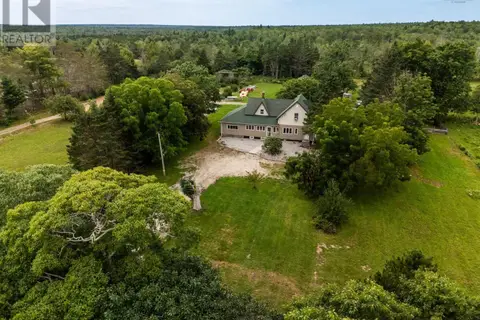 📷 47
$429,900
4 bd2 ba2784 ft²
4845 Highway 340
Carleton, Carleton
Detached · MLS® 202621418 · Engel & Volkers (Yarmouth)