4601 62 ST
Ruisseau, Beaumont, AB, T4X2Z2
Listed by ComFree
$634,995
- 3 bedrooms
- 3 bathrooms
- 2117 sq ft
Listed 85 days ago · MLS® E4501064
About this home
Welcome to this stunning 2023 built family home offering approximately 2,117 sq. ft. of thoughtfully designed living space in one of Beaumont's fastest-growing communities. Featuring 3 spacious bedrooms, a large bonus room, a main floor office/den, upper floor laundry, and a double attached garage, this home is perfectly suited for growing families, professionals working from home, or anyone looking for a functional and modern layout. The open-concept main floor is designed for entertaining, featuring a bright great room, spacious kitchen with walk-through pantry, and large dining area overlooking the backyard. The main floor office provides an ideal workspace, study area, or flex room. Upstairs, you'll find a generous bonus room, convenient laundry room, two bedrooms, a full bathroom, and an impressive primary retreat complete with a walk-in closet, ensuite bathroom, and private sitting area. (id:66966)
Details
- Type
- Detached
- Size
- 2117 sq ft
- Basement
- Unfinished, Full, Walk out
- Garage
- Garage
- Neighbourhood
- Ruisseau
- Municipality
- Beaumont
Interior
- Fireplace
- No
- Appliances
- Washer, Refrigerator, Dishwasher, Stove, Dryer, Microwave, Humidifier, Hood Fan, Window Coverings, Garage door opener, Garage door opener remote(s)
Heating, cooling and services
- Heating
- Forced air
- Air conditioning
- Central air conditioning
Building and exterior
- Year built
- 2023
- Pool
- Outdoor pool
Parking
- Driveway and parking
- Attached Garage, Stall
Rooms
| Room | Level | Size | Features |
|---|---|---|---|
| Living room | Main level | ||
| Dining room | Main level | ||
| Kitchen | Main level | ||
| Primary Bedroom | Upper Level | ||
| Bedroom 2 | Upper Level | ||
| Bedroom 3 | Upper Level |
Location
Location is approximate. See nearby homes on the map
Listed by ComFree.

REALTOR®, REALTORS®, and the REALTOR® logo are certification marks that are owned by REALTOR® Canada Inc. and licensed exclusively to The Canadian Real Estate Association (CREA). These certification marks identify real estate professionals who are members of CREA and who must abide by CREA’s By-Laws, Rules, and the REALTOR® Code. The MLS® trademark and the MLS® logo are owned by CREA and identify the professional real estate services provided by members of CREA.
The information contained on this site is based in whole or in part on information that is provided by members of The Canadian Real Estate Association, who are responsible for its accuracy. CREA reproduces and distributes this information as a service for its members and assumes no responsibility for its accuracy.
Similar homes nearby
See more in Beaumont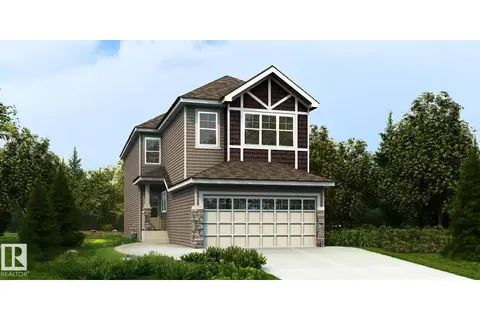 📷 61
$634,600
4 bd3 ba4 pk2022 ft²
4208 63 ST
Ruisseau, Beaumont
Detached · MLS® E4493835 · Exp Realty
 📷 45
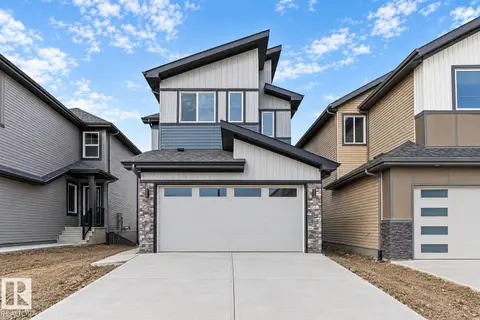
$623,600
4 bd3 ba4 pk1993 ft²
4228 63 ST
Ruisseau, Beaumont
Detached · MLS® E4492142 · Exp Realty
 📷 41
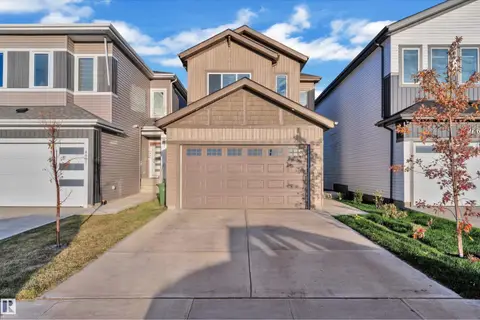
$649,999
5 bd4 ba2093 ft²
#4323 66 ST ST
Ruisseau, Beaumont
Detached · MLS® E4512620 · MaxWell Devonshire Realty
 📷 47
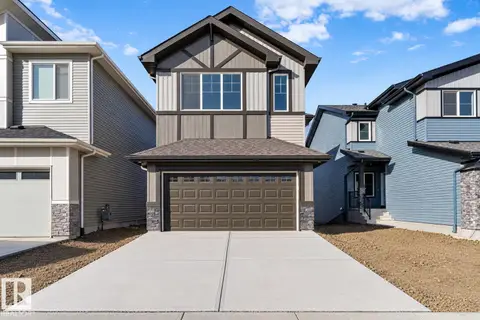
$658,600
4 bd3 ba4 pk2206 ft²
4226 63 ST
Ruisseau, Beaumont
Detached · MLS® E4492153 · Exp Realty
 📷 26
$665,000
4 bd3 ba2271 ft²
4212 63 ST
Ruisseau, Beaumont
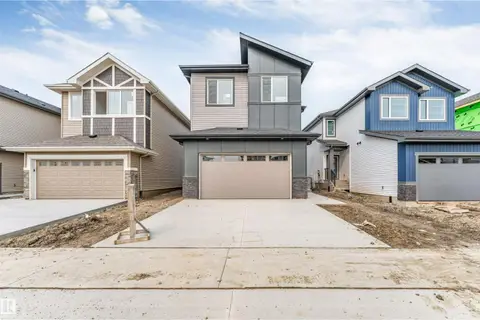
Detached · MLS® E4509842 · Professional Realty Group
 📷 36
$685,000
5 bd3 ba2423 ft²
4234 63 ST
Ruisseau, Beaumont
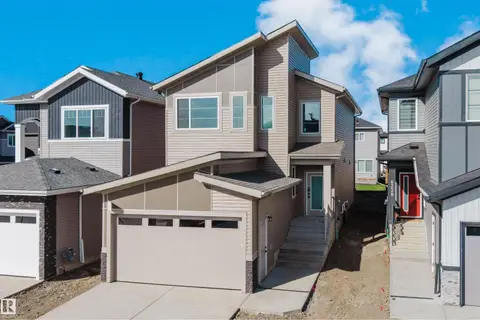
Detached · MLS® E4512996 · Nationwide Realty Corp
 📷 50
$559,900
4 bd3 ba2062 ft²
6230 45 AV
Ruisseau, Beaumont
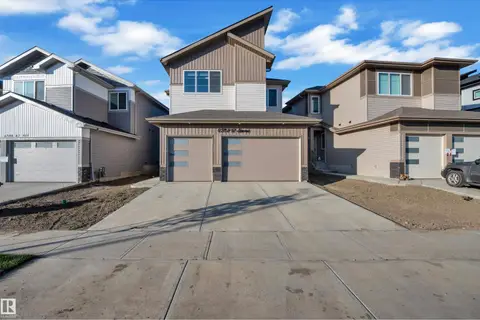
Detached · MLS® E4510115 · Sterling Real Estate
 📷 51
$729,900
4 bd4 ba2702 ft²
6502 42 ave
Ruisseau, Beaumont
Detached · MLS® E4510453 · RE/MAX Excellence