4228 63 ST
Ruisseau, Beaumont, AB, T4X0C8
Listed by Exp Realty
$623,600
- 4 bedrooms
- 3 bathrooms
- 4 parking
- 1993 sq ft
Listed 138 days ago · MLS® E4492142
About this home
Discover this well-designed 4-bedroom home offering modern comfort on a desirable walkout lot. The main floor features 9' ceilings, LVP flooring, and a double attached garage with floor drain. A welcoming foyer leads to a main-floor bedroom and full 3-piece bath with stand-up shower—ideal for guests or flexible living. The open-concept layout connects the kitchen, nook, and great room. The kitchen is finished with quartz countertops, an island with flush eating ledge, Silgranit undermount sink, built-in microwave, chimney hood fan, full-height backsplash, soft-close cabinetry, and a pantry. Large windows and a patio door lead to the rear deck, while the great room features an electric fireplace. Upstairs offers a bonus room, 3 bedrooms, a 3-piece bath, and laundry. The primary suite includes a 5-piece ensuite with double sinks, soaker tub, walk-in shower, and walk-in closet. Includes black fixtures, upgraded railings, side entrance, walkout basement, and rough-in package. (id:66966)
Details
- Type
- Detached
- Size
- 1993 sq ft
- Basement
- Unfinished, Full
- Garage
- Garage
- Neighbourhood
- Ruisseau
- Municipality
- Beaumont
Interior
- Fireplace
- Insert, Electric
- Appliances
- Microwave, Hood Fan, Garage door opener, Garage door opener remote(s)
Heating, cooling and services
- Heating
- Forced air
Building and exterior
- Year built
- 2026
Parking
- Total parking
- 4
- Driveway and parking
- Attached Garage
Rooms
| Room | Level | Size | Features |
|---|---|---|---|
| Living room | Main level | 4.27 × 3.62 m (14' × 11'11") | |
| Dining room | Main level | 3.75 × 2.44 m (12'4" × 8') | |
| Kitchen | Main level | 5.17 × 3.26 m (17' × 10'8") | |
| Primary Bedroom | Upper Level | 4.57 × 3.71 m (15' × 12'2") | |
| Bedroom 2 | Upper Level | 4.01 × 3.54 m (13'2" × 11'7") | |
| Bedroom 3 | Upper Level | 3.44 × 3.1 m (11'3" × 10'2") | |
| Bedroom 4 | Main level | 3.16 × 2.76 m (10'4" × 9'1") | |
| Bonus Room | Upper Level | 4.23 × 4.01 m (13'11" × 13'2") |
Location
Location is approximate. See nearby homes on the map
Listed by Exp Realty.

REALTOR®, REALTORS®, and the REALTOR® logo are certification marks that are owned by REALTOR® Canada Inc. and licensed exclusively to The Canadian Real Estate Association (CREA). These certification marks identify real estate professionals who are members of CREA and who must abide by CREA’s By-Laws, Rules, and the REALTOR® Code. The MLS® trademark and the MLS® logo are owned by CREA and identify the professional real estate services provided by members of CREA.
The information contained on this site is based in whole or in part on information that is provided by members of The Canadian Real Estate Association, who are responsible for its accuracy. CREA reproduces and distributes this information as a service for its members and assumes no responsibility for its accuracy.
Similar homes nearby
See more in Beaumont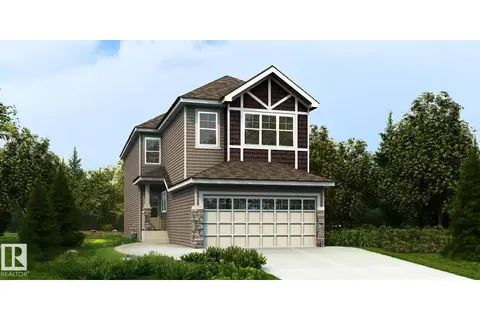 📷 61
$634,600
4 bd3 ba4 pk2022 ft²
4208 63 ST
Ruisseau, Beaumont
Detached · MLS® E4493835 · Exp Realty
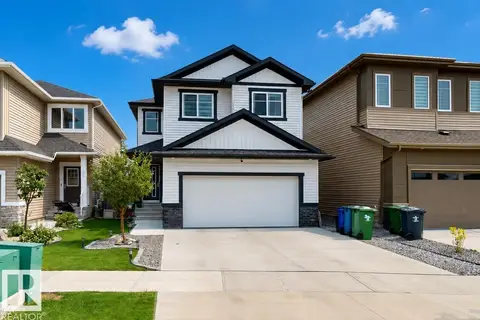 📷 30
$634,995
3 bd3 ba2117 ft²
4601 62 ST
Ruisseau, Beaumont
Detached · MLS® E4501064 · ComFree
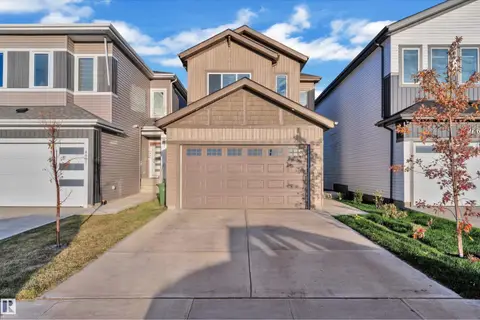 📷 41
$649,999
5 bd4 ba2093 ft²
#4323 66 ST ST
Ruisseau, Beaumont
Detached · MLS® E4512620 · MaxWell Devonshire Realty
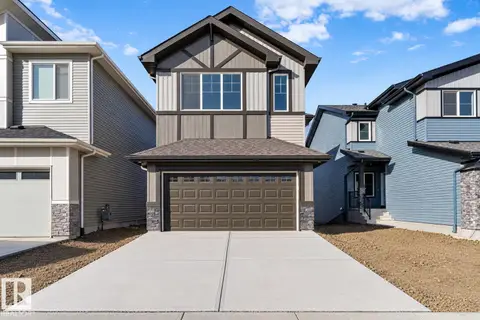 📷 47
$658,600
4 bd3 ba4 pk2206 ft²
4226 63 ST
Ruisseau, Beaumont
Detached · MLS® E4492153 · Exp Realty
 📷 26
$665,000
4 bd3 ba2271 ft²
4212 63 ST
Ruisseau, Beaumont
Detached · MLS® E4509842 · Professional Realty Group
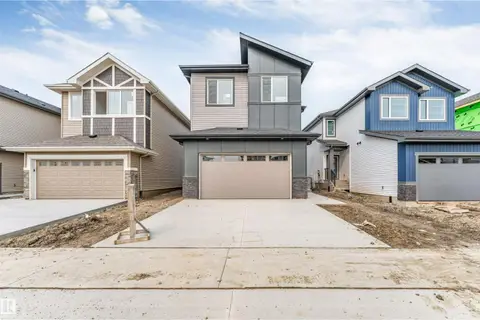 📷 36
$685,000
5 bd3 ba2423 ft²
4234 63 ST
Ruisseau, Beaumont
Detached · MLS® E4512996 · Nationwide Realty Corp
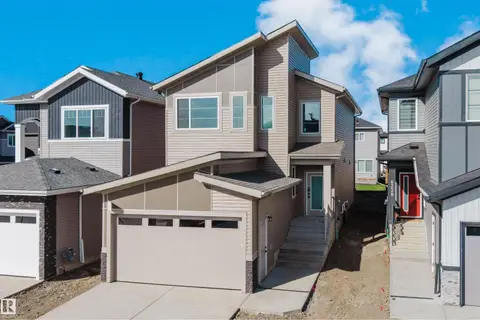 📷 50
$559,900
4 bd3 ba2062 ft²
6230 45 AV
Ruisseau, Beaumont
Detached · MLS® E4510115 · Sterling Real Estate
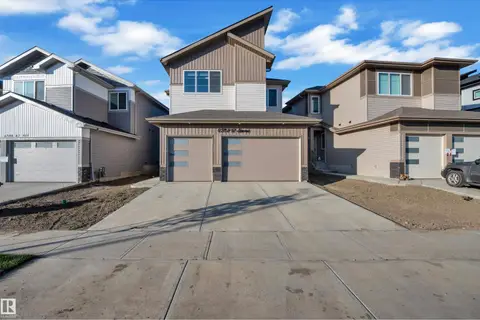 📷 51
$729,900
4 bd4 ba2702 ft²
6502 42 ave
Ruisseau, Beaumont
Detached · MLS® E4510453 · RE/MAX Excellence