46 Valarosa Drive
Didsbury, AB, T0M0W0
Listed by RE/MAX House of Real Estate
$400,000
- 2 bedrooms
- 2 bathrooms
- 2 parking
- 1110 sq ft
Listed 160 days ago · MLS® A2311181
About this home
Located in a quiet and family-friendly area of Didsbury, this beautifully maintained bi-level offers the perfect combination of space, functionality, and privacy with no neighbours behind and scenic open views from the backyard. Built in 2005 and offering over 2,000 sq ft of living space, this home features a bright and inviting open-concept layout with large windows that flood the main level with natural light. The spacious living room flows seamlessly into the dining area and well-appointed kitchen, complete with stainless steel appliances, ample cupboard and counter space, and a functional island with seating. Step outside onto the large covered back deck, ideal for relaxing or entertaining while enjoying the privacy of the fully fenced yard and peaceful setting behind the home.The main level offers two generous bedrooms including a spacious primary retreat, along with a full bathroom. The fully developed basement adds incredible versatility with a large recreation room, second full bathroom, and plenty of additional storage space. Recent styling updates including updated kitchen and freshly painted main living area, plus neutral finishes throughout create a warm and welcoming feel that is move-in ready. Additional highlights include a charming covered front porch, great curb appeal, and an ideal layout for families, first-time buyers, or anyone looking for comfortable small-town living with easy access to amenities, schools, and parks. This is an excellent opportunity to enjoy the lifestyle and community feel that Didsbury is known for. (id:66966)
Details
- Type
- Detached
- Style
- Bi-level
- Size
- 1110 sq ft
- Basement
- Partially finished, Full
- Property tax
- $3,180 (2025)
- Municipality
- Didsbury
Interior
- Bedrooms
- 2 above ground
- Fireplace
- No
- Appliances
- Washer, Refrigerator, Dishwasher, Stove, Dryer, Hood Fan, Window Coverings
- Flooring
- Laminate, Carpeted, Vinyl
Heating, cooling and services
- Heating
- Forced air
- Air conditioning
- Central air conditioning
Building and exterior
- Style
- Bi-level
- Year built
- 2005
- Exterior
- Wood frame
- Foundation
- Poured Concrete
- Outdoor
- Vinyl siding
Parking
- Total parking
- 2
Rooms
| Room | Level | Size | Features |
|---|---|---|---|
| 4pc Bathroom | Main level | 4.92 Ft x 9.00 Ft | |
| Bedroom | Main level | 11.75 Ft x 10.33 Ft | |
| Dining room | Main level | 11.50 Ft x 14.08 Ft | |
| Kitchen | Main level | 9.42 Ft x 14.67 Ft | |
| Living room | Main level | 12.00 Ft x 17.00 Ft | |
| Primary Bedroom | Main level | 13.00 Ft x 12.42 Ft | |
| Foyer | Lower level | 6.83 Ft x 6.50 Ft | |
| 4pc Bathroom | Basement | 4.92 Ft x 7.58 Ft | |
| Other | Basement | 11.33 Ft x 8.42 Ft | |
| Storage | Basement | 27.42 Ft x 27.75 Ft | |
| Storage | Basement | 12.17 Ft x 14.50 Ft |
Location
Location is approximate. See nearby homes on the map
Listed by RE/MAX House of Real Estate.

REALTOR®, REALTORS®, and the REALTOR® logo are certification marks that are owned by REALTOR® Canada Inc. and licensed exclusively to The Canadian Real Estate Association (CREA). These certification marks identify real estate professionals who are members of CREA and who must abide by CREA’s By-Laws, Rules, and the REALTOR® Code. The MLS® trademark and the MLS® logo are owned by CREA and identify the professional real estate services provided by members of CREA.
The information contained on this site is based in whole or in part on information that is provided by members of The Canadian Real Estate Association, who are responsible for its accuracy. CREA reproduces and distributes this information as a service for its members and assumes no responsibility for its accuracy.
Similar homes nearby
See more in Didsbury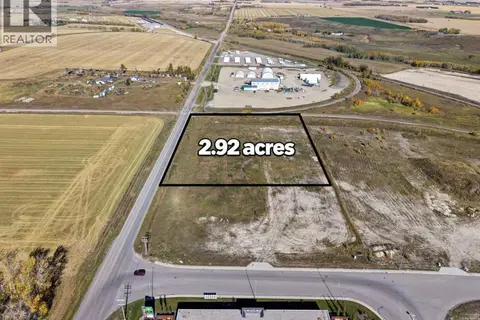 📷 2
$396,900
100 Shantz Drive
Didsbury
Vacant Land · MLS® A2302415 · Real Broker
 📷 2
$387,800
500 Shantz Drive
Didsbury
Vacant Land · MLS® A2298471 · Real Broker
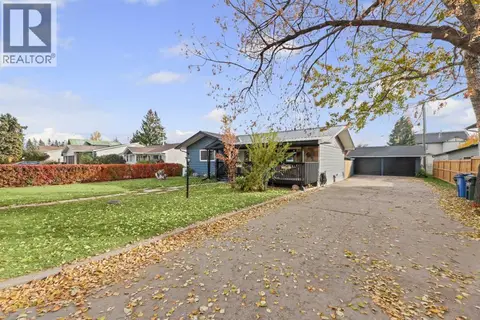 📷 30
$369,900
2+3 bd2 ba6 pk1116 ft²
1511 16 Street
Didsbury
Detached · MLS® A2352195 · REMAX ACA Realty
 📷 23
$368,000
2+1 bd1 ba2 pk718 ft²
2145 24 Avenue
Didsbury
Detached · MLS® A2335449 · RE/MAX Complete Realty
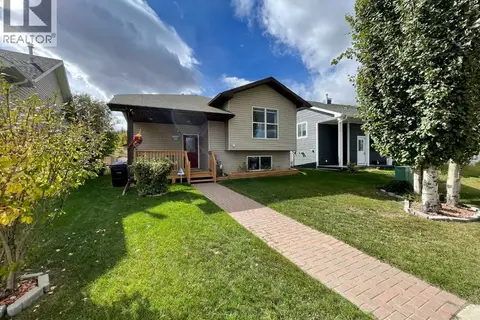 📷 41
$434,900
2+1 bd2 ba3 pk1092 ft²
54 Valarosa Drive
Didsbury
Detached · MLS® A2349065 · Front Porch Realty
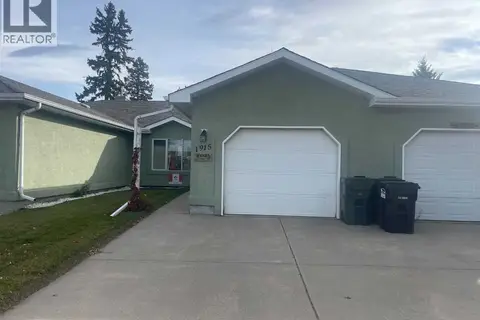 📷 24
$354,900
2+1 bd2 ba2 pk1008 ft²
1915 17 Street
Didsbury
Att/Row/Townhouse · MLS® A2352168 · Front Porch Realty
 📷 38
$449,900
3+1 bd3 ba4 pk1277 ft²
301 Westhill Close
Didsbury
Detached · MLS® A2343627 · Front Porch Realty
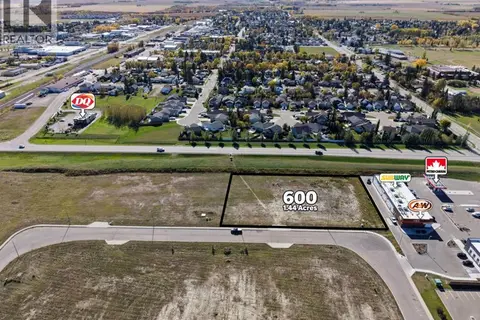 📷 2
$350,000
600 Shantz Drive
Didsbury
Vacant Land · MLS® A2298481 · Real Broker