46 Remembrance Loop
Carbonear, NL, A1Y1A6
Listed by RE/MAX Eastern Edge Realty Ltd. Carbonear
$699,900
- 6 bedrooms
- 4 bathrooms
- 3568 sq ft
Listed 111 days ago · MLS® 1299730
About this home
Beautiful executive home situated on a large landscaped lot. This fantastic home has an open concept kitchen dining area and living room, with two nice sized bedrooms sharing a main bath with jacuzzi tub, a large master bedroom with a sitting area, walk-in closet and 3 pc ensuite and a laundry room which leads to the southern exposed rear deck. The lower ground level has an addition bedroom with a private bath and family room perfect for visitors or an adult child. Also on this level is a large bright in-law suite with open concept kitchen dining and living room area with access to the rear garden. A large bedroom with walk-in closet a 3 pc bath, a dedicated laundry room and a bonus room currently used as a guest room. Both kitchens have large islands perfect for entertaining. A 32x24 sq ft garage which has a wood stove and a fully functional kitchen and bath room. House is heated with two mini splits as well as electric baseboard heaters. Surrounded by other executive homes in a country setting. Minutes to all major amenities, schools and Carbonear General Hospital 60 minutes to St John's (id:66966)
Details
- Type
- Detached
- Size
- 3568 sq ft
- Property tax
- $3,773
- Municipality
- Carbonear
Interior
- Fireplace
- No
- Appliances
- Washer, Refrigerator, Dishwasher, Stove, Dryer
- Flooring
- Laminate, Marble, Ceramic
Heating, cooling and services
- Heating
- Baseboard heaters, Electric, Mini-Split
- Air conditioning
- Air exchanger
- Water and sewer
- Municipal sewage system
Building and exterior
- Year built
- 2019
- Roof
- Asphalt shingle
- Foundation
- Concrete
- Outdoor
- Vinyl siding
Parking
- Driveway and parking
- Parking Space(s)
Rooms
| Room | Level | Size | Features |
|---|---|---|---|
| Foyer | Lower level | 9x7.10 | |
| Family room | Lower level | 14x12 | |
| Bath (# pieces 1-6) | Lower level | 10x6 | |
| Bedroom | Lower level | 12x10 | |
| Laundry room | Lower level | 14x8 | |
| Not known | Lower level | 10x9.11 | |
| Primary Bedroom | Lower level | 14.8x13 | |
| Bath (# pieces 1-6) | Lower level | 9x9 | |
| Living room | Lower level | 14x14 | |
| Dining nook | Lower level | 10x9 | |
| Kitchen | Lower level | 14x11 | |
| Laundry room | Main level | 9x8 | |
| Ensuite | Main level | 10x7 | |
| Primary Bedroom | Main level | 20x12 | |
| Bath (# pieces 1-6) | Main level | 10x6 | |
| Bedroom | Main level | 12x10 | |
| Bedroom | Main level | 12x12 | |
| Living room | Main level | 14.6x14 | |
| Dining nook | Main level | 13x10 | |
| Kitchen | Main level | 16x10 |
Location
Location is approximate. See nearby homes on the map
Listed by RE/MAX Eastern Edge Realty Ltd. Carbonear.

REALTOR®, REALTORS®, and the REALTOR® logo are certification marks that are owned by REALTOR® Canada Inc. and licensed exclusively to The Canadian Real Estate Association (CREA). These certification marks identify real estate professionals who are members of CREA and who must abide by CREA’s By-Laws, Rules, and the REALTOR® Code. The MLS® trademark and the MLS® logo are owned by CREA and identify the professional real estate services provided by members of CREA.
The information contained on this site is based in whole or in part on information that is provided by members of The Canadian Real Estate Association, who are responsible for its accuracy. CREA reproduces and distributes this information as a service for its members and assumes no responsibility for its accuracy.
Similar homes nearby
See more in Carbonear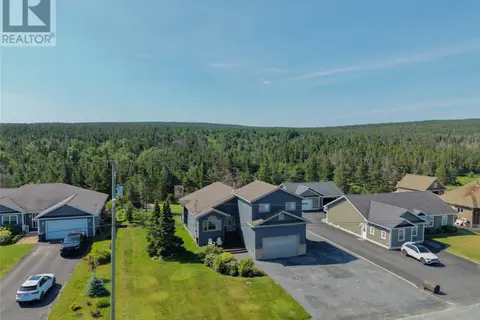 📷 35
$669,900
3+1 bd3 ba3700 ft²
27 Blueberry Crescent
Carbonear
Detached · MLS® 1300820 · RE/MAX Realty Specialists