27 Blueberry Crescent
Carbonear, NL, A1Y1A6
Listed by RE/MAX Realty Specialists
$669,900
- 3+1 bedrooms
- 3 bathrooms
- 3700 sq ft
Listed 90 days ago · MLS® 1300820
About this home
27 Blueberry Crescent, Carbonear is a must see property in one of the most desirable neighborhoods in Conception Bay North. This 4 bedroom, 3 bath, 3700 square foot executive style home with both an attached double garage and a detached garage enjoys privacy on a half acre lot backing onto Powell's Brook. Through the main entrance you will find a large bright open concept living, kitchen and dining room with cathedral ceilings and electric fireplace. The birch kitchen with pantry has a large sit in island and plenty of counter space. There is an office space off the front porch with its own cathedral ceiling and large window providing plenty of natural light. There are 2 bedrooms and a full bath completing the main level. The spacious primary bedroom located on the second level has a walk in closet and full ensuite with a 6 foot soaker tub. Downstairs is fully finished with a large family room which includes a wet bar, a theatre space, a 4th bedroom, a spacious full bathroom, a laundry room, a utility room and a storage room. There was a new combination wood and electric furnace installed in the Fall of 2024. The yard is meticulously landscaped enjoying natural privacy with plenty of trees and shrubs and an open space for a fire pit backing onto a stream and green space. There are inviting patio spaces at both the front and rear of the house. The house is tastefully finished with colored windows and trim. The driveway is set to be paved and scheduled for completion shortly. Located just moments from the schools, recreation, shopping and all amenities of Carbonear. (id:66966)
Details
- Type
- Detached
- Size
- 3700 sq ft
- Garage
- Garage
- Property tax
- $3,297 (2026)
- Municipality
- Carbonear
Interior
- Bedrooms
- 3 above ground + 1 below
- Fireplace
- No
- Appliances
- Washer, Refrigerator, Dishwasher, Stove, Dryer, Microwave
- Flooring
- Laminate, Marble, Ceramic
Heating, cooling and services
- Heating
- Forced air, Electric, Wood
- Water and sewer
- Municipal sewage system
Building and exterior
- Year built
- 2010
- Roof
- Fiberglass
- Outdoor
- Vinyl siding
Parking
- Driveway and parking
- Attached Garage, Detached Garage
Rooms
| Room | Level | Size | Features |
|---|---|---|---|
| Storage | Lower level | 6.8 x 5.0 | |
| Utility room | Lower level | 11.8 x 7.0 | |
| Laundry room | Lower level | 10.5 x 8.4 | |
| Bath (# pieces 1-6) | Lower level | 11.0 x 9.4 | |
| Bedroom | Lower level | 15.0 x 10.8 | |
| Recreation room | Lower level | 17.4 x 12.3 | |
| Family room | Lower level | 26.0 x 25.0 | |
| Bath (# pieces 1-6) | Second level | 9.8 x 6.6 | |
| Bedroom | Second level | 21.0 x 12.2 | |
| Porch | Main level | 6.6 x 5.5 | |
| Porch | Main level | 8.0 x 6.10 | |
| Bath (# pieces 1-6) | Main level | 10.0 x 5.0 | |
| Den | Main level | 11.0 x 10.6 | |
| Bedroom | Main level | 10.2 x 10.0 | |
| Bedroom | Main level | 22.8 x 10.0 | |
| Living room/Fireplace | Main level | 27.0 x 16.0 | |
| Dining room | Main level | 13.0 x 8.0 | |
| Kitchen | Main level | 14.4 x 11.5 |
Location
Location is approximate. See nearby homes on the map
Listed by RE/MAX Realty Specialists.

REALTOR®, REALTORS®, and the REALTOR® logo are certification marks that are owned by REALTOR® Canada Inc. and licensed exclusively to The Canadian Real Estate Association (CREA). These certification marks identify real estate professionals who are members of CREA and who must abide by CREA’s By-Laws, Rules, and the REALTOR® Code. The MLS® trademark and the MLS® logo are owned by CREA and identify the professional real estate services provided by members of CREA.
The information contained on this site is based in whole or in part on information that is provided by members of The Canadian Real Estate Association, who are responsible for its accuracy. CREA reproduces and distributes this information as a service for its members and assumes no responsibility for its accuracy.
Similar homes nearby
See more in Carbonear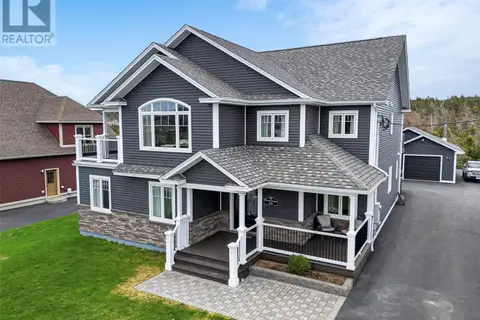 📷 49
$699,900
6 bd4 ba3568 ft²
46 Remembrance Loop
Carbonear
Detached · MLS® 1299730 · RE/MAX Eastern Edge Realty Ltd. Carbonear