45946 SILVER AVENUE, Sardis East Vedder
Chilliwack, BC, V2R1Z2
Listed by Royal Lepage Wheeler Cheam
$849,900
- 4 bedrooms
- 3 bathrooms
- 2432 sq ft
Listed 140 days ago · MLS® R3130844
About this home
Location, location, location! This spacious 4 bedroom, 3 bathroom home sits on a large 8,700 sq/ft lot in the highly desirable Sardis Park neighbourhood with subdivision potential. Enjoy your morning coffee on the massive covered sundeck while taking in beautiful mountain views, birds singing, and peaceful sounds of nature. The bright main level features large windows throughout, spacious family room with a gas fireplace, formal dining room opening to the sundeck, and a primary bedroom with ensuite. Downstairs offers 2 bedrooms, large rec room, full bathroom, and suite potential. Outside you'll find a beautiful flat backyard ready for your gardening ideas, mature trees for shade and privacy, RV parking, and a garden shed. All of this in a fantastic central location close to all amenities. (id:66966)
Details
- Type
- Detached
- Style
- Split level entry
- Size
- 2432 sq ft
- Basement
- Finished, Full
- Garage
- Garage
- Property tax
- $3,991 (2025)
- Municipality
- Chilliwack
Interior
- Fireplace
- Yes
- Appliances
- Refrigerator, Stove, Washer/Dryer Combo
Heating, cooling and services
- Heating
- Forced air, Natural gas
Building and exterior
- Style
- Split level entry
- Year built
- 1975
Parking
- Driveway and parking
- Garage
Rooms
| Room | Level | Size | Features |
|---|---|---|---|
| Kitchen | Main level | 3.81 × 3.78 m (12'6" × 12'5") | |
| Living room | Main level | 6.1 × 3.96 m (20' × 13') | |
| Dining room | Main level | 3.02 × 3.54 m (9'11" × 11'7") | |
| Primary Bedroom | Main level | 3.96 × 3.66 m (13' × 12') | |
| Bedroom 2 | Main level | 4.15 × 2.96 m (13'7" × 9'8") | |
| Bedroom 3 | Lower level | 3.35 × 3.54 m (11' × 11'7") | |
| Bedroom 4 | Lower level | 4.57 × 2.71 m (15' × 8'11") | |
| Family room | Lower level | 5.79 × 3.66 m (19' × 12') | |
| Workshop | Lower level | 4.11 × 2.96 m (13'6" × 9'8") | |
| Laundry room | Lower level | 3.38 × 2.62 m (11'1" × 8'7") |
Location
Location is approximate. See nearby homes on the map
Listed by Royal Lepage Wheeler Cheam.

REALTOR®, REALTORS®, and the REALTOR® logo are certification marks that are owned by REALTOR® Canada Inc. and licensed exclusively to The Canadian Real Estate Association (CREA). These certification marks identify real estate professionals who are members of CREA and who must abide by CREA’s By-Laws, Rules, and the REALTOR® Code. The MLS® trademark and the MLS® logo are owned by CREA and identify the professional real estate services provided by members of CREA.
The information contained on this site is based in whole or in part on information that is provided by members of The Canadian Real Estate Association, who are responsible for its accuracy. CREA reproduces and distributes this information as a service for its members and assumes no responsibility for its accuracy.
Similar homes nearby
See more in Chilliwack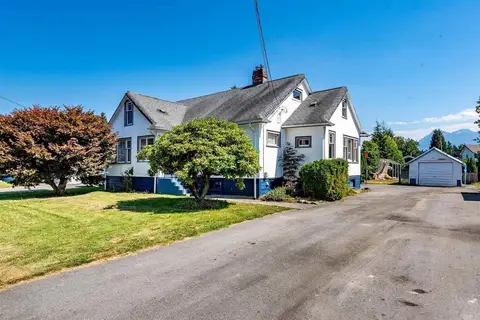 📷 27
$849,900
4 bd2 ba1843 ft²
9622 HAZEL STREET, Chilliwack Proper East
Chilliwack
Detached · MLS® R3086749 · Century 21 Coastal Realty Ltd.
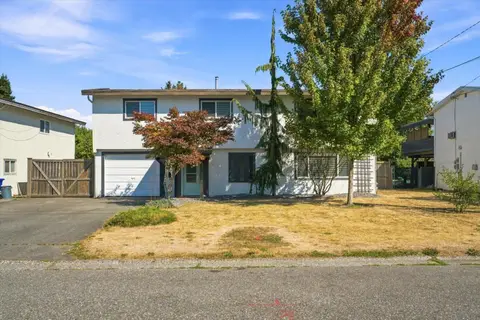
 📷 40
$849,900
4 bd2 ba2385 ft²
9740 CARLETON STREET, Chilliwack Proper East
Chilliwack
Detached · MLS® R3132234 · Pathway Executives Realty Inc.
 📷 38
$849,900
5 bd2 ba1976 ft²
9334 JAMES STREET, Chilliwack Proper East
Chilliwack
Detached · MLS® R3159155 · RE/MAX Nyda Realty Inc.
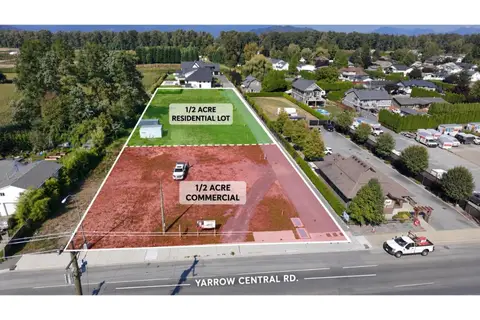 📷 10
$849,900
42165 YARROW CENTRAL ROAD, Yarrow
Chilliwack
Vacant Land · MLS® R3164074 · Real Broker B.C. Ltd.
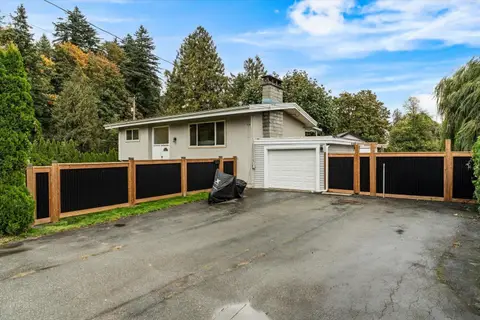 📷 34
$849,900
4 bd2 ba2113 ft²
9890 GRACEMAR DRIVE, East Chilliwack
Chilliwack
Detached · MLS® R3169293 · Century 21 Creekside Realty
 📷 39
$849,900
3 bd2 ba1572 ft²
5709 STONEHAVEN STREET, Promontory
Chilliwack
Detached · MLS® R3174006 · Homelife Advantage Realty Ltd.
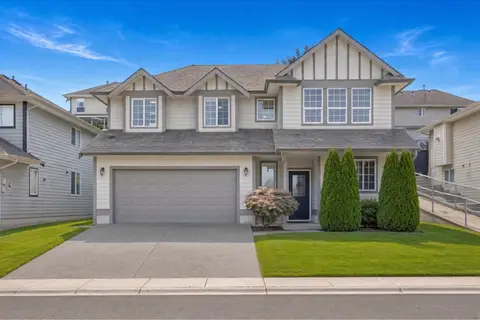 📷 32
$849,800
4 bd3 ba2322 ft²
46193 STONEVIEW DRIVE, Promontory
Chilliwack
Detached · MLS® R3156007 · eXp Realty of Canada Inc.
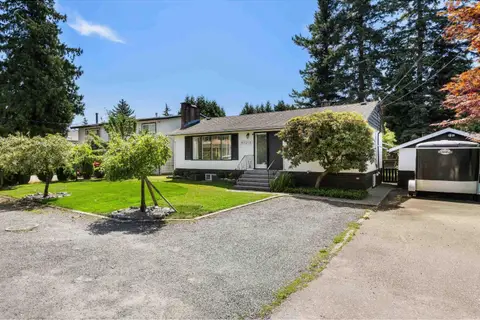 📷 34
$849,000
4 bd2 ba2015 ft²
45210 WATSON ROAD, Garrison Crossing
Chilliwack
Detached · MLS® R3145185 · RE/MAX Nyda Realty Inc. (Vedder North)