45210 WATSON ROAD, Garrison Crossing
Chilliwack, BC, V2R2G4
Listed by RE/MAX Nyda Realty Inc. (Vedder North)
$849,000
- 4 bedrooms
- 2 bathrooms
- 2015 sq ft
Listed 103 days ago · MLS® R3145185
About this home
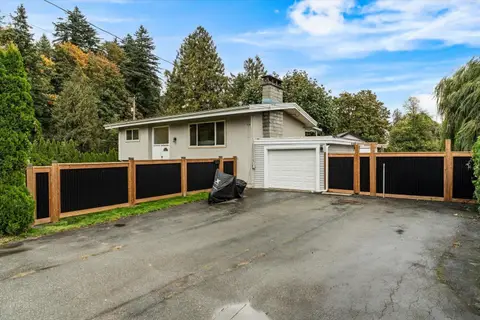
OPPORTUNITY, CHARM & LOCATION come together in this updated 4 bedroom, 2 bathroom home in the heart of Sardis! On a large 0.25 acre lot & renovated in 2025, this RANCHER w/ BASEMENT blends classic character w/ modern updates, featuring timeless hardwood flooring & a functional layout. The main level features a stylish kitchen w/ two tone cabinetry & subway tile backsplash, two bedrooms & a renovated 4pc bath. Lower level offers two more bedrooms, a spacious recreation room, full bathroom, laundry room & separate exterior access - excellent potential for an in-law suite or mortgage helper! Recent upgrades include fresh paint, flooring, modern light fixtures & a newer furnace & HWT. PRIVATE BACKYARD & a 13'x 23' DETACHED SHOP w/ power! STRONG DEVELOPMENT POTENTIAL - check with city! WOW!! * PREC - Personal Real Estate Corporation (id:66966)
Details
- Type
- Detached
- Size
- 2015 sq ft
- Basement
- Finished, Full
- Garage
- Garage
- Property tax
- $3,430 (2025)
- Municipality
- Chilliwack
Interior
- Fireplace
- Yes
- Appliances
- Washer, Refrigerator, Dishwasher, Stove, Dryer
Heating, cooling and services
- Heating
- Forced air, Natural gas
Building and exterior
- Year built
- 1957
Parking
- Driveway and parking
- Garage, RV
Rooms
| Room | Level | Size | Features |
|---|---|---|---|
| Foyer | Main level | 2.01 × 3.9 m (6'7" × 12'10") | |
| Living room | Main level | 5.82 × 3.78 m (19'1" × 12'5") | |
| Dining room | Main level | 2.83 × 3.14 m (9'4" × 10'4") | |
| Kitchen | Main level | 2.96 × 4 m (9'8" × 13'1") | |
| Primary Bedroom | Main level | 3.72 × 3.78 m (12'2" × 12'5") | |
| Bedroom 2 | Main level | 2.65 × 2.78 m (8'8" × 9'1") | |
| Foyer | Main level | 0.94 × 1.19 m (3'1" × 3'11") | |
| Recreational, Games room | Basement | 8.87 × 3.41 m (29'1" × 11'2") | |
| Bedroom 3 | Basement | 3.99 × 3.29 m (13'1" × 10'10") | |
| Bedroom 4 | Basement | 2.47 × 3.08 m (8'1" × 10'1") | |
| Storage | Basement | 2.93 × 1.19 m (9'7" × 3'11") | |
| Laundry room | Basement | 2.83 × 3.35 m (9'4" × 11') | |
| Utility room | Basement | 1.83 × 1.83 m (6' × 6') |
Location
Location is approximate. See nearby homes on the map
Listed by RE/MAX Nyda Realty Inc. (Vedder North).

REALTOR®, REALTORS®, and the REALTOR® logo are certification marks that are owned by REALTOR® Canada Inc. and licensed exclusively to The Canadian Real Estate Association (CREA). These certification marks identify real estate professionals who are members of CREA and who must abide by CREA’s By-Laws, Rules, and the REALTOR® Code. The MLS® trademark and the MLS® logo are owned by CREA and identify the professional real estate services provided by members of CREA.
The information contained on this site is based in whole or in part on information that is provided by members of The Canadian Real Estate Association, who are responsible for its accuracy. CREA reproduces and distributes this information as a service for its members and assumes no responsibility for its accuracy.
Similar homes nearby
See more in Chilliwack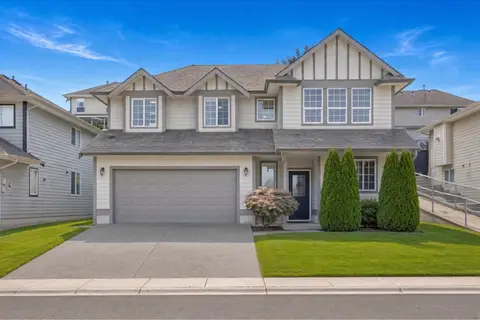 📷 32
$849,800
4 bd3 ba2322 ft²
46193 STONEVIEW DRIVE, Promontory
Chilliwack
Detached · MLS® R3156007 · eXp Realty of Canada Inc.
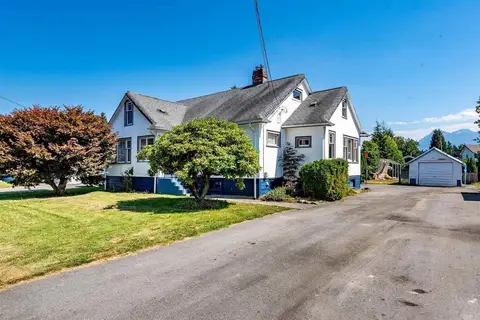 📷 27
$849,900
4 bd2 ba1843 ft²
9622 HAZEL STREET, Chilliwack Proper East
Chilliwack
Detached · MLS® R3086749 · Century 21 Coastal Realty Ltd.
 📷 12
$849,900
4 bd3 ba2432 ft²
45946 SILVER AVENUE, Sardis East Vedder
Chilliwack
Detached · MLS® R3130844 · Royal Lepage Wheeler Cheam
 📷 40
$849,900
4 bd2 ba2385 ft²
9740 CARLETON STREET, Chilliwack Proper East
Chilliwack
Detached · MLS® R3132234 · Pathway Executives Realty Inc.
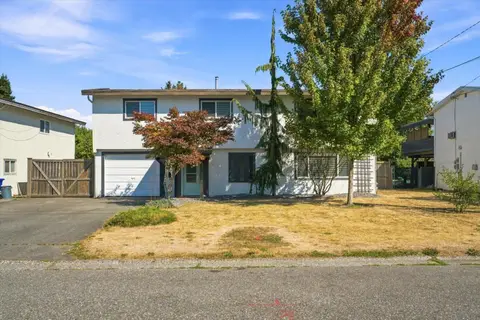 📷 38
$849,900
5 bd2 ba1976 ft²
9334 JAMES STREET, Chilliwack Proper East
Chilliwack
Detached · MLS® R3159155 · RE/MAX Nyda Realty Inc.
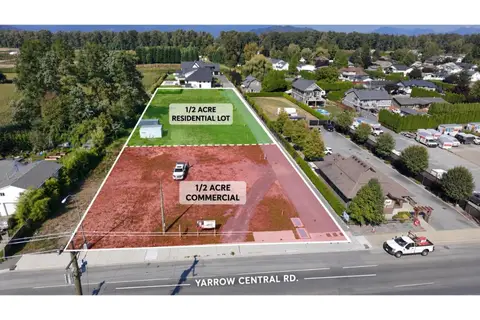 📷 10
$849,900
42165 YARROW CENTRAL ROAD, Yarrow
Chilliwack
Vacant Land · MLS® R3164074 · Real Broker B.C. Ltd.
 📷 34
$849,900
4 bd2 ba2113 ft²
9890 GRACEMAR DRIVE, East Chilliwack
Chilliwack
Detached · MLS® R3169293 · Century 21 Creekside Realty
 📷 39
$849,900
3 bd2 ba1572 ft²
5709 STONEHAVEN STREET, Promontory
Chilliwack
Detached · MLS® R3174006 · Homelife Advantage Realty Ltd.