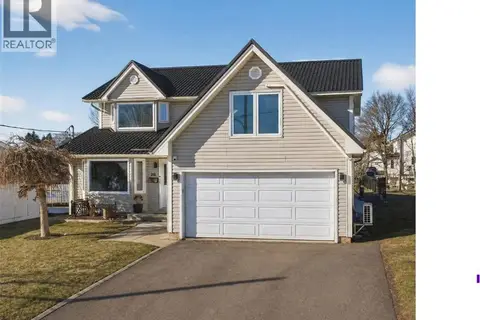
454 Alfred Leger
Dieppe, NB, E1A0B2
Listed by Real Broker
$599,900
- 4+1 bedrooms
- 3 bathrooms
- 2680 sq ft
Listed 57 days ago · MLS® NB146367
About this home
5 BEDROOMS - PRIVATE BACKYARD WITH TREES - BRAND NEW FENCE - PROPANE FIREPLACE Welcome to this spacious family home offering 5 bedrooms, plenty of living space, and a private backyard surrounded by mature trees. The main level features a bright and functional layout with hardwood floors, a spacious kitchen with plenty of cabinetry and an island, dining area, and comfortable living room with a fireplace and mini-split heat pump. Upstairs, you'll find generously sized bedrooms along with a large bonus/family room, providing great additional space for the kids, a home office, or entertainment area. The finished basement offers even more living space, including a full bathroom and room for a home gym or recreation area. Outside, enjoy the private backyard, brand-new fence, storage shed, and plenty of room for the family to enjoy. A double attached garage completes this well-appointed home. Located in a great family-friendly area close to amenities, schools, and everything Dieppe has to offer. (id:66966)
Details
- Type
- Detached
- Size
- 2680 sq ft
- Garage
- Garage
- Property tax
- $5,675
- Municipality
- Dieppe
Interior
- Bedrooms
- 4 above ground + 1 below
- Fireplace
- No
- Flooring
- Hardwood, Laminate, Ceramic
Heating, cooling and services
- Heating
- Heat Pump, Baseboard heaters, Electric
- Air conditioning
- Heat Pump
- Water and sewer
- Municipal sewage system
Building and exterior
- Foundation
- Concrete
- Outdoor
- Vinyl
Parking
- Driveway and parking
- Attached Garage, Garage
Rooms
| Room | Level | Size | Features |
|---|---|---|---|
| Bedroom | Basement | 10'4'' x 10'10'' | |
| 3pc Bathroom | Basement | X | |
| Living room | Basement | 12'2'' x 21'7'' | |
| Bedroom | Second level | 11'8'' x 8'8'' | |
| Family room | Second level | 13'11'' x 22'10'' | |
| 5pc Bathroom | Main level | 8'8'' x 9'2'' | |
| Primary Bedroom | Second level | 15'2'' x 14'2'' | |
| Bedroom | Second level | 11'1'' x 10'4'' | |
| Bedroom | Second level | 10'1'' x 8'7'' | |
| 2pc Bathroom | Main level | 6'1'' x 8'7'' | |
| Kitchen | Main level | 13'4'' x 11'0'' | |
| Dining room | Main level | 9'10'' x 13'0'' | |
| Living room | Main level | 17'1'' x 12'9'' |
Location
Location is approximate. See nearby homes on the map
Listed by Real Broker.

REALTOR®, REALTORS®, and the REALTOR® logo are certification marks that are owned by REALTOR® Canada Inc. and licensed exclusively to The Canadian Real Estate Association (CREA). These certification marks identify real estate professionals who are members of CREA and who must abide by CREA’s By-Laws, Rules, and the REALTOR® Code. The MLS® trademark and the MLS® logo are owned by CREA and identify the professional real estate services provided by members of CREA.
The information contained on this site is based in whole or in part on information that is provided by members of The Canadian Real Estate Association, who are responsible for its accuracy. CREA reproduces and distributes this information as a service for its members and assumes no responsibility for its accuracy.
Similar homes nearby
See more in Dieppe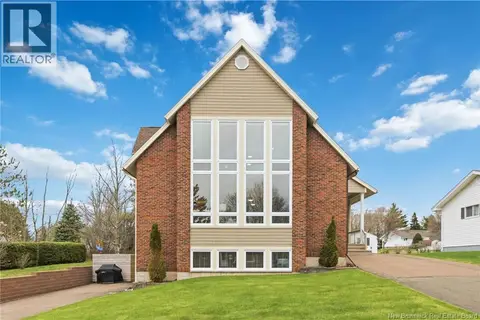 📷 50
$599,900
3+1 bd3 ba3331 ft²
268 Jacques
Dieppe
Detached · MLS® NB140989 · EXIT Realty Associates
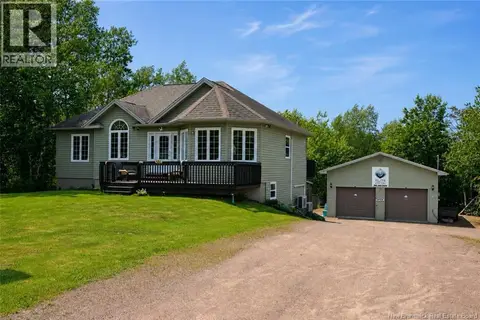 📷 43
$599,900
2+3 bd3 ba2472 ft²
551 Dover Road
Dieppe
Pool
Detached · MLS® NB142607 · Levesque Realty Ltd.
 📷 16
$599,900
2 bd2 ba1510 ft²
23 Viola-Léger
Dieppe
Single Family · MLS® NB145864 · Sotheby's International Realty Canada
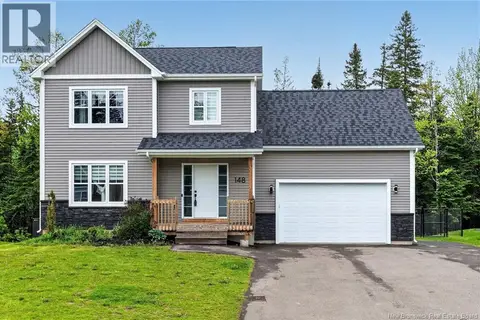 📷 35
$589,900
4+1 bd4 ba2486 ft²
148 Des Eleves
Dieppe
Detached · MLS® NB136635 · EXIT Realty Associates
 📷 39
$609,900
3 bd2 ba1524 ft²
454 Gaspé Street
Dieppe
Detached · MLS® NB147280 · EXIT Realty Associates
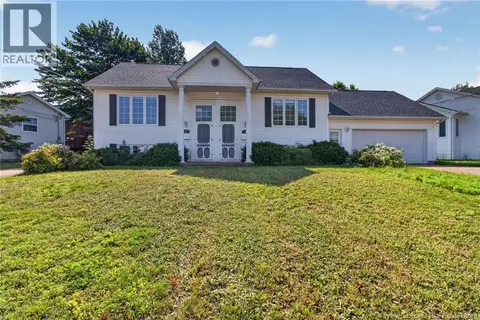 📷 48
$614,900
2010 ft²
124-126 Bahama Street
Dieppe
Multiplex
Duplex · MLS® NB148158 · Real Broker
 📷 40
$584,900
3+2 bd3 ba2604 ft²
133 Tranquille Street
Dieppe
Pool
Detached · MLS® NB149730 · EXIT Realty Associates
 📷 40
$579,900
5+1 bd4 ba3451 ft²
141 Gaspe Street
Dieppe
Detached · MLS® NB134404 · Royal LePage Atlantic