4539 26 Avenue SW
Glenbrook, Calgary, AB, T3E0P8
Listed by eXp Realty
$685,000
- 3+2 bedrooms
- 2 bathrooms
- 2 parking
- 1007 sq ft
Listed 16 days ago · MLS® A2349432
About this home
Welcome to this charming 5-bedroom bungalow offering over 1000 sq ft of main-floor living on a 50-foot wide, 5,145 sq ft lot in established Glenbrook. Behind the picket fence and front porch is a bright main floor with hardwood floors, a spacious living room, an updated kitchen with eating area, 3 bedrooms and a 4-piece bath. The finished basement adds a large family room, games room, 2 more bedrooms, a 3-piece bath and laundry. Key updates include roof (2022), furnace (2023), tankless hot water (2026), a 125-amp electrical panel and all main-floor windows replaced. Outside, enjoy a big fenced private yard with patio and garden, plus an oversized 23' x 23' double detached garage off the back lane. Walk to Glenbrook School, St. Gregory and Calgary Christian School, with parks, playgrounds and tennis courts nearby. Walking distance to the 45 Street C-Train station and minutes to Westhills, Signal Hill, Mount Royal University, Stoney Trail and downtown. Basement windows are not egress. Book your private showing today! (id:66966)
Details
- Type
- Detached
- Style
- Bungalow
- Size
- 1007 sq ft
- Basement
- Finished, Full
- Garage
- Garage
- Property tax
- $4,448 (2026)
- Neighbourhood
- Glenbrook
- Municipality
- Calgary
Interior
- Bedrooms
- 3 above ground + 2 below
- Fireplace
- No
- Appliances
- Washer, Refrigerator, Dishwasher, Stove, Dryer, Microwave Range Hood Combo, Garage door opener
- Flooring
- Hardwood, Laminate, Vinyl
Heating, cooling and services
- Heating
- Forced air, Natural gas
Building and exterior
- Style
- Bungalow
- Year built
- 1959
- Foundation
- Poured Concrete
- Outdoor
- Brick, Stucco
Parking
- Total parking
- 2
- Driveway and parking
- Detached Garage, Oversize
Rooms
| Room | Level | Size | Features |
|---|---|---|---|
| 4pc Bathroom | Main level | 4.92 Ft x 9.92 Ft | |
| Bedroom | Main level | 8.00 Ft x 11.33 Ft | |
| Bedroom | Main level | 12.42 Ft x 9.92 Ft | |
| Bedroom | Main level | 8.33 Ft x 11.50 Ft | |
| Kitchen | Main level | 14.83 Ft x 10.00 Ft | |
| Living room | Main level | 17.58 Ft x 12.83 Ft | |
| Other | Main level | 4.67 Ft x 9.58 Ft | |
| Furnace | Basement | 8.67 Ft x 11.50 Ft | |
| 3pc Bathroom | Basement | 7.17 Ft x 6.50 Ft | |
| Bedroom | Basement | 8.67 Ft x 10.92 Ft | |
| Den | Basement | 9.58 Ft x 11.00 Ft | |
| Bedroom | Basement | 10.67 Ft x 12.67 Ft | |
| Recreational, Games room | Basement | 25.17 Ft x 14.92 Ft |
Location
Location is approximate. See nearby homes on the map
Listed by eXp Realty.

REALTOR®, REALTORS®, and the REALTOR® logo are certification marks that are owned by REALTOR® Canada Inc. and licensed exclusively to The Canadian Real Estate Association (CREA). These certification marks identify real estate professionals who are members of CREA and who must abide by CREA’s By-Laws, Rules, and the REALTOR® Code. The MLS® trademark and the MLS® logo are owned by CREA and identify the professional real estate services provided by members of CREA.
The information contained on this site is based in whole or in part on information that is provided by members of The Canadian Real Estate Association, who are responsible for its accuracy. CREA reproduces and distributes this information as a service for its members and assumes no responsibility for its accuracy.
Similar homes nearby
See more in Calgary 📷 48
$760,000
2+1 bd3 ba2 pk1009 ft²
4711 26 Avenue SW
Glenbrook, Calgary
Detached · MLS® A2347655 · CIR Realty
 📷 42
$685,000
3 bd3 ba4 pk2166 ft²
47 Panatella Bay NW
Panorama Hills, Calgary
Detached · MLS® A2333469 · Real Broker
 📷 50
$685,000
3 bd4 ba4 pk1853 ft²
102 Yorkville Green SW
Yorkville, Calgary
Detached · MLS® A2337582 · Real Broker
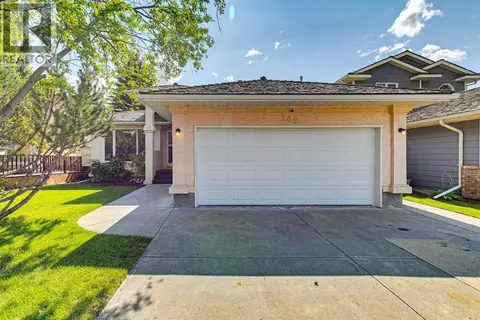 📷 43
$685,000
1+2 bd3 ba4 pk1341 ft²
365 Sunmills Drive SE
Sundance, Calgary
Detached · MLS® A2340224 · MaxWell Devonshire Realty
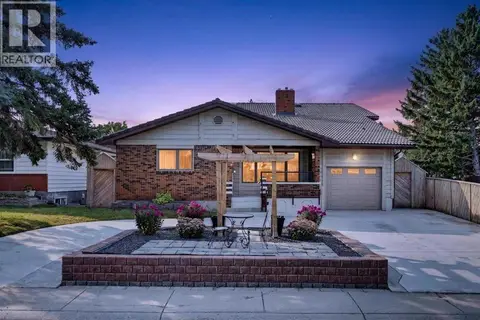 📷 50
$685,000
6+2 bd5 ba5 pk3129 ft²
126 Marbrooke Circle NE
Marlborough, Calgary
Basement suite
Detached · MLS® A2339546 · Real Broker
 📷 36
$685,000
3 bd3 ba4 pk2017 ft²
67 Everwoods Park SW
Evergreen, Calgary
Detached · MLS® A2341089 · Century 21 Bamber Realty LTD.
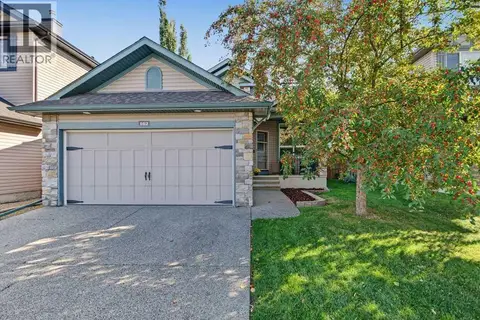 📷 31
$685,000
1+2 bd3 ba4 pk1329 ft²
162 Brightonstone Landing SE
New Brighton, Calgary
Detached · MLS® A2346740 · MaxWell Canyon Creek
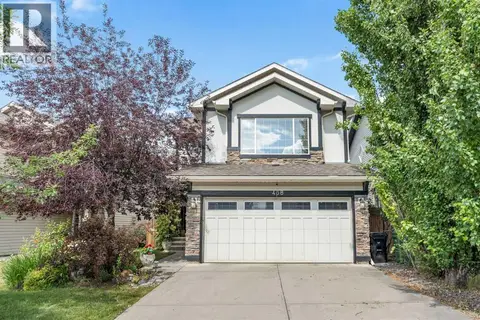 📷 35
$685,000
3+1 bd3 ba4 pk1832 ft²
438 Auburn Bay Heights SE
Auburn Bay, Calgary
Detached · MLS® A2348770 · Real Broker