67 Everwoods Park SW
Evergreen, Calgary, AB, T2Y0G3
Listed by Century 21 Bamber Realty LTD.
$685,000
- 3 bedrooms
- 3 bathrooms
- 4 parking
- 2017 sq ft
Listed 53 days ago · MLS® A2341089
About this home
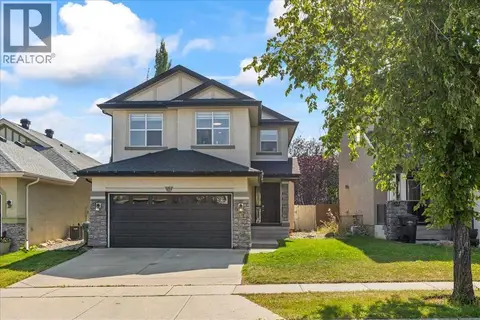
Welcome to this beautifully designed Jagerhaus two-storey featuring the popular “Petra” floor plan in the desirable community of Evergreen. The functional main level offers a bright kitchen with granite countertops, an eating bar and corner pantry, overlooking the dining area with direct access to the south-facing backyard. The spacious living room is anchored by a corner gas fireplace, while the front flex room provides excellent versatility as a home office or guest bedroom. With a full bathroom also located on the main floor, this space is especially convenient for visiting family members or seniors. Upstairs, you’ll find three generous bedrooms, including a spacious primary retreat with a walk-in closet and ensuite featuring a soaker tub and separate shower. The large bonus room includes its own closet, making it an excellent option for conversion into an additional oversized bedroom if desired, while the conveniently located upper-floor laundry adds everyday practicality. Additional highlights include granite countertops throughout, an undeveloped basement ready for future customization, a double attached front garage, a sunny south backyard, and a roof installed in March 2022. Ideally located on a quiet street just steps from parks and schools, with convenient access to shopping and Stoney Trail, this home offers an outstanding combination of flexibility, comfort and location in one of Calgary’s established southwest communities. (id:66966)
Details
- Type
- Detached
- Size
- 2017 sq ft
- Basement
- Unfinished, Full
- Garage
- Garage
- Property tax
- $4,628 (2026)
- Neighbourhood
- Evergreen
- Municipality
- Calgary
Interior
- Bedrooms
- 3 above ground
- Fireplace
- Yes
- Appliances
- Washer, Refrigerator, Gas stove(s), Dishwasher, Dryer, Microwave Range Hood Combo, Window Coverings, Garage door opener, Water Heater - Tankless
- Flooring
- Laminate, Carpeted, Ceramic Tile
Heating, cooling and services
- Heating
- Forced air
Building and exterior
- Year built
- 2010
- Exterior
- Wood frame
- Foundation
- Poured Concrete
- Outdoor
- Stone, Vinyl siding
Parking
- Total parking
- 4
- Driveway and parking
- Attached Garage
Rooms
| Room | Level | Size | Features |
|---|---|---|---|
| Living room | Main level | 12.00 Ft x 17.33 Ft | |
| Dining room | Main level | 10.00 Ft x 11.00 Ft | |
| Kitchen | Main level | 11.00 Ft x 11.83 Ft | |
| Office | Main level | 11.50 Ft x 10.00 Ft | |
| Foyer | Main level | 4.92 Ft x 11.42 Ft | |
| Bonus Room | Second level | 14.17 Ft x 14.00 Ft | |
| Primary Bedroom | Second level | 12.17 Ft x 16.67 Ft | |
| Bedroom | Second level | 10.42 Ft x 9.92 Ft | |
| Bedroom | Second level | 10.42 Ft x 9.92 Ft | |
| 4pc Bathroom | Main level | .00 Ft x .00 Ft | |
| 4pc Bathroom | Second level | .00 Ft x .00 Ft | |
| 4pc Bathroom | Second level | .00 Ft x .00 Ft |
Location
Location is approximate. See nearby homes on the map
Listed by Century 21 Bamber Realty LTD..

REALTOR®, REALTORS®, and the REALTOR® logo are certification marks that are owned by REALTOR® Canada Inc. and licensed exclusively to The Canadian Real Estate Association (CREA). These certification marks identify real estate professionals who are members of CREA and who must abide by CREA’s By-Laws, Rules, and the REALTOR® Code. The MLS® trademark and the MLS® logo are owned by CREA and identify the professional real estate services provided by members of CREA.
The information contained on this site is based in whole or in part on information that is provided by members of The Canadian Real Estate Association, who are responsible for its accuracy. CREA reproduces and distributes this information as a service for its members and assumes no responsibility for its accuracy.
Similar homes nearby
See more in Calgary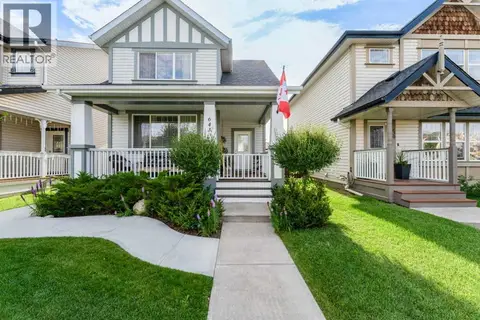 📷 47
$679,900
3+1 bd4 ba2 pk1431 ft²
643 Everridge Drive SW
Evergreen, Calgary
Basement suite
Detached · MLS® A2343395 · RE/MAX House of Real Estate
 New
📷 32
$650,000
2+1 bd3 ba5 pk1491 ft²
574 Evermeadow Road SW
Evergreen, Calgary
Detached · MLS® A2353167 · RE/MAX First
 📷 50
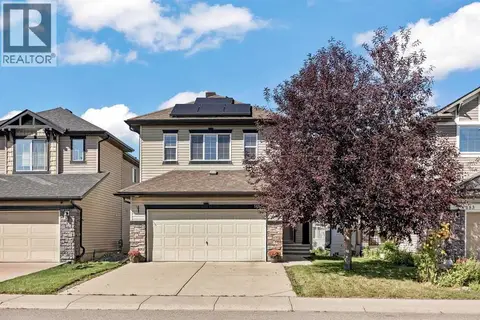
$649,000
3 bd4 ba4 pk1777 ft²
149 Everwoods Close SW
Evergreen, Calgary
Detached · MLS® A2340251 · CIR Realty
 📷 43
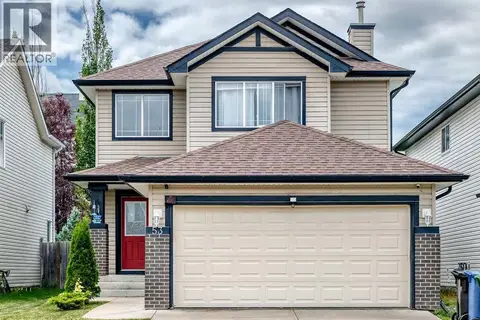
$645,000
3+2 bd4 ba4 pk1627 ft²
53 Everhollow Park SW
Evergreen, Calgary
Detached · MLS® A2329917 · CIR Realty
 📷 44
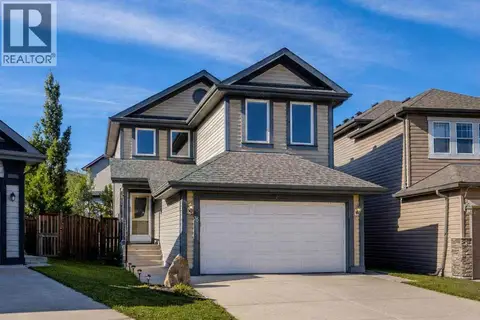
$639,900
3 bd3 ba1 pk1635 ft²
78 Everglen Way SW
Evergreen, Calgary
Detached · MLS® A2339726 · First Place Realty
 📷 50
$635,000
3+1 bd4 ba4 pk1759 ft²
57 Everwillow Boulevard SW
Evergreen, Calgary
Detached · MLS® A2342667 · Grand Realty
 📷 46
$749,900
3 bd3 ba4 pk2402 ft²
14 Evergreen Common SW
Evergreen, Calgary
Detached · MLS® A2342019 · RE/MAX Complete Realty
 📷 43
$749,900
3 bd3 ba4 pk2346 ft²
38 Everhollow Rise SW
Evergreen, Calgary
Detached · MLS® A2350532 · RE/MAX House of Real Estate