4524 Eldorado Court Unit# 5
Lower Mission, Kelowna, BC, V1W1G3
Listed by Macdonald Realty
$3,999,000
- 4 bedrooms
- 4 bathrooms
- 6 parking
- 3642 sq ft
Listed 63 days ago · MLS® 10397977
About this home
Discover luxurious lakeshore living at ELDORADO ARMS II. This impressive 2-story home is set on a flat .38-acre parcel in the Lower Mission with a private boat dock! Warm & welcoming, this home features an open-concept design with slate flooring throughout & an easy connection to the beautifully landscaped, private fenced yard. Step outside to enjoy the lakefront gazebo, in-ground pool, & direct access to the lake. Perfect for relaxing, entertaining, & making the most of the Okanagan summers. The main floor offers plenty of space for both everyday living & entertaining, including 2 offices, a games room, & a large kitchen with an island, granite counters & stainless steel appliances. The dining room & inviting living room, complete with a wood-burning fireplace, create comfortable gathering spaces for family & friends. The upper level features 4 bedrooms, including the large primary suite featuring its own private lake-view balcony, a luxurious 2-person jetted tub, & a glass walk-in steam shower with a bench seat. 3 additional bedrooms, laundry room & 2 bathrooms are also located on this level, creating an ideal family-friendly layout. This home has a 3 car garage finished with slate flooring, granite countertops, & plenty of custom cabinetry for storage. With its spacious layout, private outdoor setting, pool, & direct lakeshore access, this is a wonderful home for embracing the relaxed, welcoming lakeshore lifestyle that makes the Okanagan so special. (id:66966)
Details
- Type
- Detached
- Size
- 3642 sq ft
- Basement
- Crawl space
- Garage
- Garage
- Property tax
- $21,914
- Maintenance fee
- $165/month
- Neighbourhood
- Lower Mission
- Municipality
- Kelowna
Interior
- Fireplace
- Insert
- Appliances
- Refrigerator, Cooktop - Gas, Dishwasher, Oven - Built-In, Washer & Dryer
- Flooring
- Tile, Hardwood, Slate, Carpeted
Heating, cooling and services
- Heating
- Forced air, See remarks
- Air conditioning
- Central air conditioning
- Water and sewer
- Municipal sewage system
Building and exterior
- Year built
- 1989
- Roof
- Asphalt shingle
- Pool
- Pool, Inground pool, Outdoor pool
- Outdoor
- Brick
Parking
- Total parking
- 6
- Driveway and parking
- Attached Garage
Rooms
| Room | Level | Size | Features |
|---|---|---|---|
| Utility room | Second level | 4'9'' x 7'11'' | |
| Laundry room | Second level | 6'9'' x 15'4'' | |
| 3pc Ensuite bath | Second level | 9' x 7'1'' | |
| 3pc Bathroom | Second level | 9'6'' x 4'10'' | |
| Bedroom | Second level | 14'8'' x 9'6'' | |
| Bedroom | Second level | 17'4'' x 11'10'' | |
| Bedroom | Second level | 11'8'' x 11'11'' | |
| 5pc Ensuite bath | Second level | 13'5'' x 15'9'' | |
| Primary Bedroom | Second level | 20'0'' x 29'0'' | |
| 2pc Bathroom | Main level | 7'9'' x 4'11'' | |
| Den | Main level | 11' x 11'6'' | |
| Den | Main level | 12'7'' x 12'9'' | |
| Living room | Main level | 18'7'' x 16'7'' | |
| Dining room | Main level | 12'10'' x 15'2'' | |
| Family room | Main level | 18'10'' x 20'10'' | |
| Kitchen | Main level | 19' x 22'9'' |
Location
Location is approximate. See nearby homes on the map
Listed by Macdonald Realty.

REALTOR®, REALTORS®, and the REALTOR® logo are certification marks that are owned by REALTOR® Canada Inc. and licensed exclusively to The Canadian Real Estate Association (CREA). These certification marks identify real estate professionals who are members of CREA and who must abide by CREA’s By-Laws, Rules, and the REALTOR® Code. The MLS® trademark and the MLS® logo are owned by CREA and identify the professional real estate services provided by members of CREA.
The information contained on this site is based in whole or in part on information that is provided by members of The Canadian Real Estate Association, who are responsible for its accuracy. CREA reproduces and distributes this information as a service for its members and assumes no responsibility for its accuracy.
Similar homes nearby
See more in Kelowna 📷 20
$3,963,000
5 bd7 ba4 pk4600 ft²
3517 Lakeshore Road
Lower Mission, Kelowna
Waterfront
Detached · MLS® 10398489 · REMAX Kelowna
 📷 86
$3,750,000
5 bd5 ba8 pk6588 ft²
439 Farris Road
Lower Mission, Kelowna
Pool
Detached · MLS® 10385049 · REMAX Kelowna
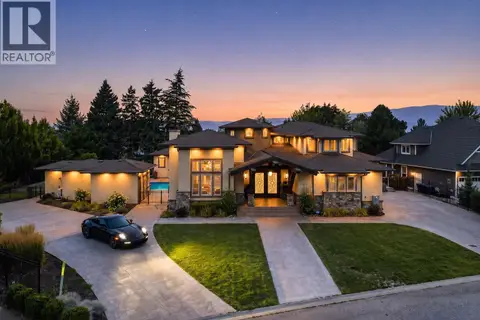 📷 91
$3,649,000
8 bd9 ba10 pk10338 ft²
4466 Rattenbury Court
Lower Mission, Kelowna
Pool
Detached · MLS® 10398259 · Royal LePage Kelowna
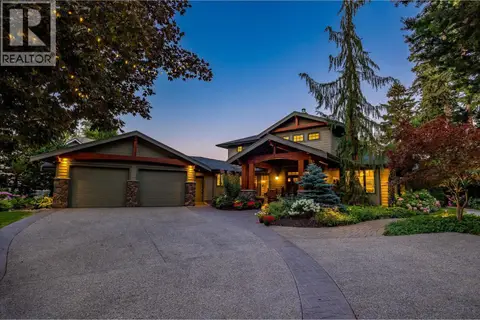 📷 98
$3,399,000
4 bd3 ba6 pk2784 ft²
4295 Hobson Road
Lower Mission, Kelowna
Pool
Detached · MLS® 10396236 · Royal LePage Kelowna Paquette Realty
 📷 7
$4,750,000
5 bd2 ba2360 ft²
1980 KLO Road
Lower Mission, Kelowna
Detached · MLS® 10386933 · REMAX Kelowna
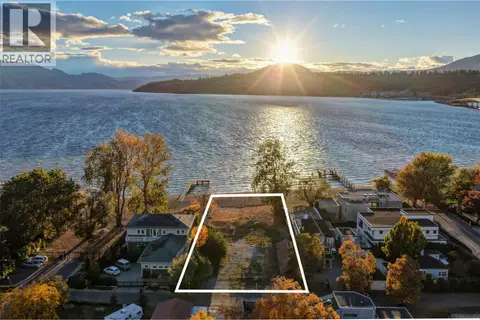 📷 99
$3,999,900
1978 McDougall Street
Kelowna South, Kelowna
Vacant Land · MLS® 10391645 · Royal LePage Kelowna
 📷 66
$3,995,000
3 bd4 ba6 pk3509 ft²
5538 Lakeshore Road
Upper Mission, Kelowna
WaterfrontPool
Detached · MLS® 10394544 · Coldwell Banker Horizon Realty
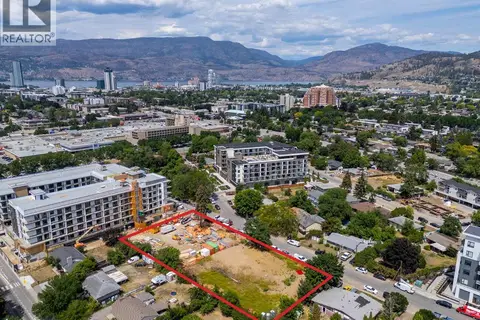 📷 5
$3,980,000
1299-1329 Pridham Avenue
Springfield/Spall, Kelowna
Vacant Land · MLS® 10393560 · William Wright Commercial