3517 Lakeshore Road
Lower Mission, Kelowna, BC, V1W3K1
Listed by REMAX Kelowna
$3,963,000
- 5 bedrooms
- 7 bathrooms
- 4 parking
- 4600 sq ft
Listed 58 days ago · MLS® 10398489
About this home
A Development & Investment opportunity. Positioned in the heart of Lakeshore's recreational corridor. A unique opportunity to acquire a custom built designer home in one of the area's most desirable settings, located directly across from the areas most iconic lakefront properties. This exceptional offering combines current residential appeal with significant future development potential. Current MF-1 zoning offering flexibility for upscale infill and multi-family development. To be sold in conjunction with 3525/3527 Lakeshore Road, located immediately to the south and forms a part of a five -lot Land Assembly to the north and a four lot Land Assembly to the south. Whether envisioned as a luxury residential holding, a strategic redevelopment site, or part of a larger upscale multi-family project and offers an exceptional combination of location, zoning flexibility, and long term potential. (id:66966)
Details
- Type
- Detached
- Size
- 4600 sq ft
- Garage
- Garage
- Property tax
- $1,230
- Neighbourhood
- Lower Mission
- Municipality
- Kelowna
Interior
- Fireplace
- No
Heating, cooling and services
- Heating
- Forced air
- Air conditioning
- Central air conditioning
- Water and sewer
- Municipal sewage system
Building and exterior
- Year built
- 2005
Parking
- Total parking
- 4
- Driveway and parking
- Attached Garage
Rooms
| Room | Level | Size | Features |
|---|---|---|---|
| Bedroom | Second level | 10' x 12' | |
| Bedroom | Second level | 10' x 12' | |
| 4pc Bathroom | Second level | ||
| 4pc Bathroom | Second level | ||
| Laundry room | Second level | 7' x 9' | |
| 4pc Bathroom | Second level | ||
| 4pc Bathroom | Second level | ||
| 5pc Bathroom | Second level | ||
| Bedroom | Second level | 12' x 12' | |
| Bedroom | Second level | 12' x 12' | |
| Primary Bedroom | Second level | 12' x 21' | |
| 3pc Bathroom | Main level | ||
| 4pc Bathroom | Main level | ||
| Media | Main level | 21'5'' x 11'8'' | |
| Exercise room | Main level | 10' x 15'2'' | |
| Dining room | Main level | 11'4'' x 11'4'' | |
| Kitchen | Main level | 20' x 21' | |
| Dining room | Main level | 9'8'' x 15' | |
| Living room | Main level | 17' x 20' |
Location
Location is approximate. See nearby homes on the map
Listed by REMAX Kelowna.

REALTOR®, REALTORS®, and the REALTOR® logo are certification marks that are owned by REALTOR® Canada Inc. and licensed exclusively to The Canadian Real Estate Association (CREA). These certification marks identify real estate professionals who are members of CREA and who must abide by CREA’s By-Laws, Rules, and the REALTOR® Code. The MLS® trademark and the MLS® logo are owned by CREA and identify the professional real estate services provided by members of CREA.
The information contained on this site is based in whole or in part on information that is provided by members of The Canadian Real Estate Association, who are responsible for its accuracy. CREA reproduces and distributes this information as a service for its members and assumes no responsibility for its accuracy.
Similar homes nearby
See more in Kelowna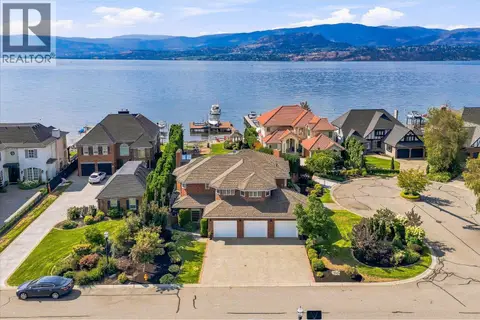 📷 89
$3,999,000
4 bd4 ba6 pk3642 ft²
4524 Eldorado Court Unit# 5
Lower Mission, Kelowna
WaterfrontPool
Detached · MLS® 10397977 · Macdonald Realty
 📷 86
$3,750,000
5 bd5 ba8 pk6588 ft²
439 Farris Road
Lower Mission, Kelowna
Pool
Detached · MLS® 10385049 · REMAX Kelowna
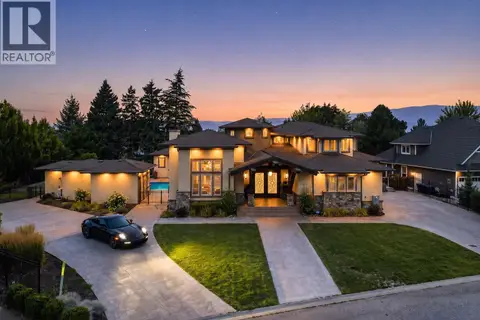 📷 91
$3,649,000
8 bd9 ba10 pk10338 ft²
4466 Rattenbury Court
Lower Mission, Kelowna
Pool
Detached · MLS® 10398259 · Royal LePage Kelowna
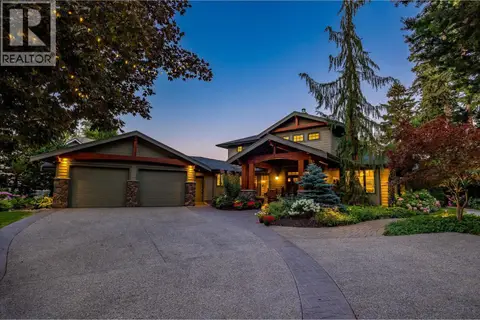 📷 98
$3,399,000
4 bd3 ba6 pk2784 ft²
4295 Hobson Road
Lower Mission, Kelowna
Pool
Detached · MLS® 10396236 · Royal LePage Kelowna Paquette Realty
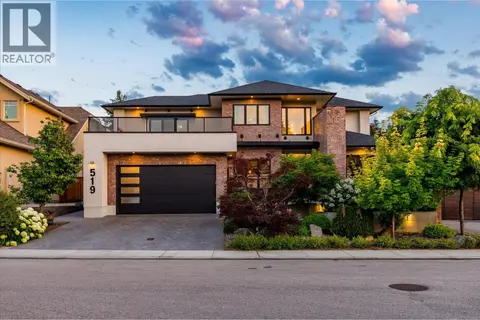 📷 79
$3,199,000
5 bd6 ba4 pk5758 ft²
519 Metcalfe Avenue
Lower Mission, Kelowna
Pool
Detached · MLS® 10394642 · Sotheby's International Realty Canada
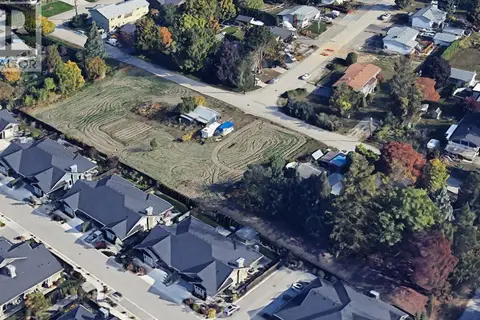 📷 7
$4,750,000
5 bd2 ba2360 ft²
1980 KLO Road
Lower Mission, Kelowna
Detached · MLS® 10386933 · REMAX Kelowna
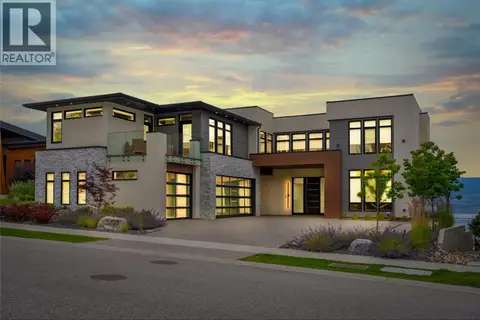 📷 85
$3,975,000
7 bd7 ba3 pk6065 ft²
5725 Mountainside Drive
Kettle Valley, Kelowna
Pool
Detached · MLS® 10389760 · REMAX Kelowna
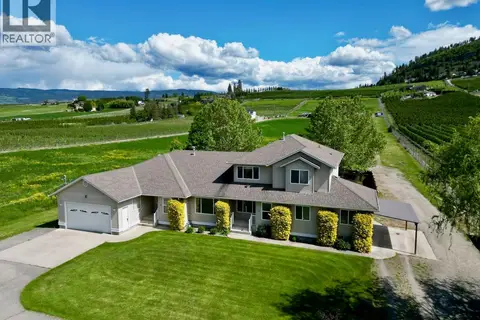 📷 97
$3,950,000
9 bd6 ba6 pk8414 ft²
371 Valley Road Unit# 1-3
North Glenmore, Kelowna
Pool
Detached · MLS® 10376554 · Royal LePage Kelowna