450 HEMINGWAY RD NW
The Hamptons, Edmonton, AB, T6M0M5
Listed by MaxWell Challenge Realty
$319,888
- 2 bedrooms
- 3 bathrooms
- 1216 sq ft
Listed 27 days ago · MLS® E4510153
About this home
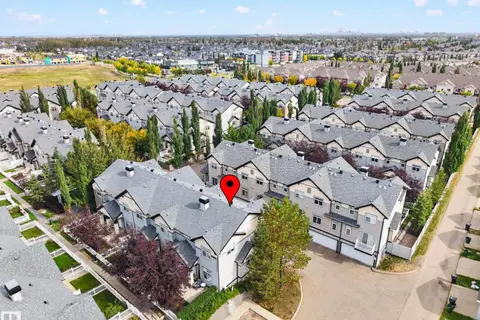
Rare dual master townhouse in the desirable community of The Hamptons! This well-located townhouse offers a unique and highly functional layout — two master bedrooms, each with its own private ensuite washroom and walk-in closet. The attached double car garage adds everyday convenience, and the front yard gives the home a welcoming street presence. Location, location, location! Schools just a short walk away, plus easy access to both Anthony Henday Drive and Whitemud Freeway, putting the rest of the city within easy reach. Shopping and everyday amenities are all close by. This townhouse checks the boxes for comfort, privacy, and location. A great opportunity in one of Edmonton's most convenient westend communities! (id:66966)
Details
- Type
- Condo Townhouse
- Size
- 1216 sq ft
- Basement
- Unfinished, Partial
- Garage
- Garage
- Maintenance fee
- $270/month
- Neighbourhood
- The Hamptons
- Municipality
- Edmonton
Interior
- Fireplace
- No
- Appliances
- Washer, Refrigerator, Dishwasher, Stove, Dryer, Microwave Range Hood Combo
Heating, cooling and services
- Heating
- Forced air
Building and exterior
- Year built
- 2011
Parking
- Driveway and parking
- Attached Garage
Condo
- Monthly fee
- $270
- Fee includes
- Exterior Maintenance, Property Management, Insurance, Other, See Remarks
- Security
- Smoke Detectors
Rooms
| Room | Level | Size | Features |
|---|---|---|---|
| Living room | Main level | 3.07 × 3.87 m (10'1" × 12'8") | |
| Dining room | Main level | 4.17 × 2.57 m (13'8" × 8'5") | |
| Kitchen | Main level | 5.24 × 3.73 m (17'2" × 12'3") | |
| Primary Bedroom | Upper Level | 4.17 × 3.36 m (13'8" × 11') | |
| Bedroom 2 | Upper Level | 3.1 × 4.05 m (10'2" × 13'3") |
Location
Location is approximate. See nearby homes on the map
Listed by MaxWell Challenge Realty.

REALTOR®, REALTORS®, and the REALTOR® logo are certification marks that are owned by REALTOR® Canada Inc. and licensed exclusively to The Canadian Real Estate Association (CREA). These certification marks identify real estate professionals who are members of CREA and who must abide by CREA’s By-Laws, Rules, and the REALTOR® Code. The MLS® trademark and the MLS® logo are owned by CREA and identify the professional real estate services provided by members of CREA.
The information contained on this site is based in whole or in part on information that is provided by members of The Canadian Real Estate Association, who are responsible for its accuracy. CREA reproduces and distributes this information as a service for its members and assumes no responsibility for its accuracy.
Similar homes nearby
See more in Edmonton 📷 43
$320,000
2 bd3 ba1212 ft²
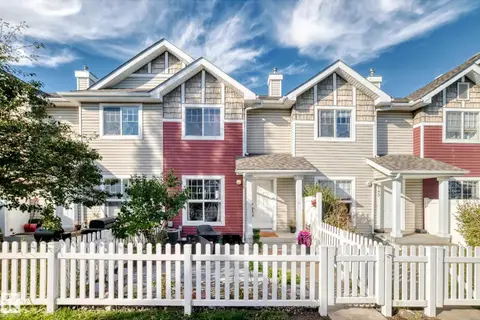
#97 465 HEMINGWAY RD NW
The Hamptons, Edmonton
Condo Townhouse · MLS® E4486362 · MaxWell Polaris
 📷 34
$310,000
2 bd3 ba1260 ft²
#20 465 HEMINGWAY RD NW
The Hamptons, Edmonton
Condo Townhouse · MLS® E4510413 · Liv Real Estate
 📷 57
$307,000
3 bd3 ba1219 ft²
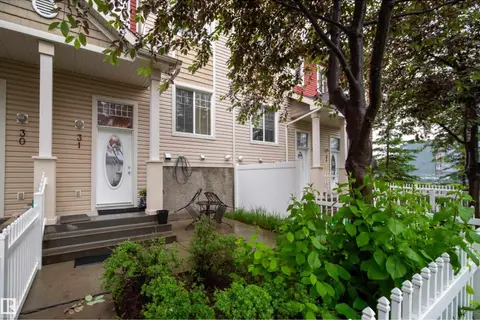
#146 5604 199 ST NW
The Hamptons, Edmonton
Condo Townhouse · MLS® E4510821 · MaxWell Challenge Realty
 📷 42
$300,000
2 bd3 ba2 pk1235 ft²
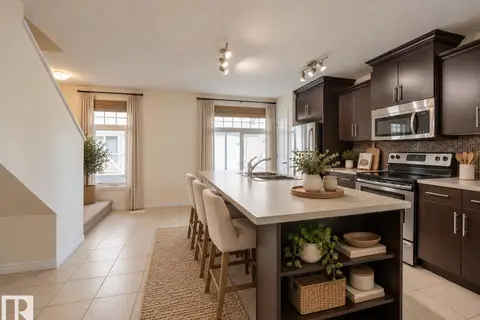
#31 460 HEMINGWAY RD NW
The Hamptons, Edmonton
Condo Townhouse · MLS® E4508690 · Century 21 Masters
 📷 24
$299,900
3 bd3 ba2 pk1210 ft²
#66 465 Hemingway RD NW
The Hamptons, Edmonton
Condo Townhouse · MLS® E4511904 · MaxWell Challenge Realty
 📷 20
$280,000
3 bd3 ba1278 ft²
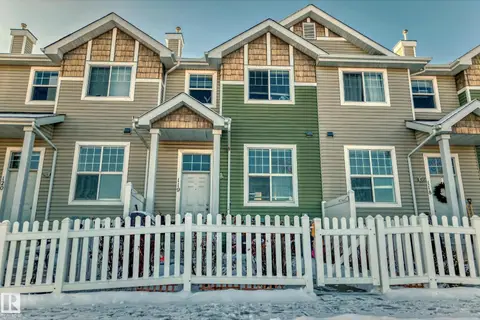
#119 5604 199 ST NW
The Hamptons, Edmonton
Condo Townhouse · MLS® E4505327 · Century 21 Quantum Realty
 📷 23
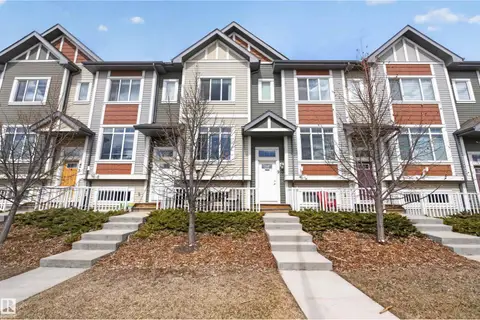
$319,900
3 bd3 ba1488 ft²
#9 320 SECORD BV NW
Secord, Edmonton
Condo Townhouse · MLS® E4483567 · Royal LePage Noralta Real Estate
 📷 41
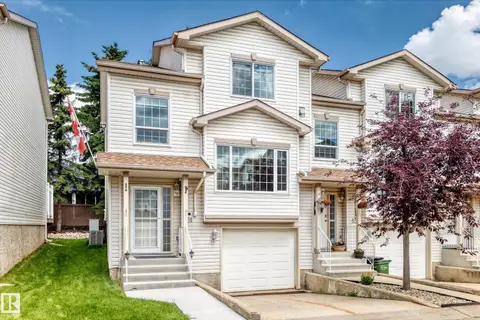
$319,900
3 bd3 ba1461 ft²
#51 9630 176 ST NW
Terra Losa, Edmonton
Condo Townhouse · MLS® E4497309 · MaxWell Progressive