45 TRADEWIND Drive
BR Bronte, Oakville, L6L6K9
Listed by RE/MAX Escarpment Realty Inc.
$1,399,000
- 3 bedrooms
- 3 bathrooms
- 4 parking
- 2847 sq ft
Listed 23 days ago · MLS® 40867036
About this home
Welcome to this exceptional 3-storey townhome in Oakville's prestigious Schooners Reach community, offering over 2,800 sq. ft. of finished living space and the feel of a detached home just steps from the lake. Step inside to a bright, expansive main floor where the open-concept kitchen, dining and living areas are filled with natural light throughout the day. Generous proportions, built-in cabinetry and a seamless layout create an inviting setting for everyday living and entertaining. Step outside to the large private deck overlooking a serene courtyard, offering a peaceful extension of the living space. Upstairs, two exceptionally spacious bedrooms feature oversized wardrobes, along with a full bathroom and convenient upper-level laundry. Continue to the third floor, dedicated entirely to the impressive primary retreat featuring a luxurious 5-piece ensuite and private balcony with a gentle lake view. The finished lower level, renovated in 2024, adds flexible space ideal for a gym, office or recreation area. Additional updates include refrigerator and dishwasher (2023), luxury curtains on the main floor and primary bedroom (2024), natural gas pipeline replacement (2025), upgraded Washlet toilets (2025), animal-prevention screening (2025) and driveway repairs (2026). Just 150 metres from Lakeshore, enjoy easy access to beautiful tree-lined trails leading toward the water, along with the community's private tennis court and peaceful surroundings. A double garage and additional parking add convenience. Offering exceptional space, privacy, natural light and lakeside living, this is a rare opportunity in one of Oakville's most distinctive communities. Indoor and deck furniture are negotiable. (id:66966)
Details
- Type
- Att/Row/Townhouse
- Style
- Other
- Size
- 2847 sq ft
- Basement
- Finished, Partial
- Garage
- Garage
- Property tax
- $7,995
- Neighbourhood
- BR Bronte
- Municipality
- Oakville
Interior
- Bedrooms
- 3 above ground
- Fireplace
- Wood, Other - See remarks
- Appliances
- Washer, Refrigerator, Central Vacuum, Dishwasher, Stove, Dryer, Window Coverings, Garage door opener, Microwave Built-in
Heating, cooling and services
- Heating
- Forced air, Natural gas
- Air conditioning
- Central air conditioning
- Water and sewer
- Municipal sewage system
Building and exterior
- Year built
- 1985
- Foundation
- Poured Concrete
- Outdoor
- Brick
Parking
- Total parking
- 4
- Driveway and parking
- Attached Garage
Rooms
| Room | Level | Size | Features |
|---|---|---|---|
| Bonus Room | Lower level | ||
| Media | Lower level | 12'0'' x 12'11'' | |
| 5pc Bathroom | Third level | ||
| Primary Bedroom | Third level | 12'9'' x 16'9'' | |
| Laundry room | Second level | ||
| 4pc Bathroom | Second level | ||
| Bedroom | Second level | 12'6'' x 19'5'' | |
| Bedroom | Second level | 13'3'' x 19'5'' | |
| 2pc Bathroom | Main level | ||
| Kitchen | Main level | 14'6'' x 18'9'' | |
| Dining room | Main level | 10'5'' x 13'5'' | |
| Living room | Main level | 10'11'' x 19'5'' |
Location
Location is approximate. See nearby homes on the map
Listed by RE/MAX Escarpment Realty Inc..

REALTOR®, REALTORS®, and the REALTOR® logo are certification marks that are owned by REALTOR® Canada Inc. and licensed exclusively to The Canadian Real Estate Association (CREA). These certification marks identify real estate professionals who are members of CREA and who must abide by CREA’s By-Laws, Rules, and the REALTOR® Code. The MLS® trademark and the MLS® logo are owned by CREA and identify the professional real estate services provided by members of CREA.
The information contained on this site is based in whole or in part on information that is provided by members of The Canadian Real Estate Association, who are responsible for its accuracy. CREA reproduces and distributes this information as a service for its members and assumes no responsibility for its accuracy.
Similar homes nearby
See more in Oakville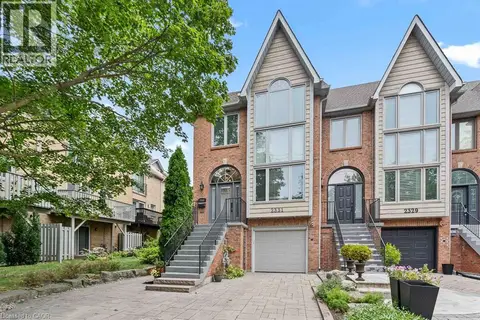 📷 40
$1,439,000
3 bd3 ba4 pk2674 ft²
2331 MARINE Drive
BR Bronte, Oakville
Waterfront
Att/Row/Townhouse · MLS® 40869877 · RE/MAX Escarpment Realty Inc.
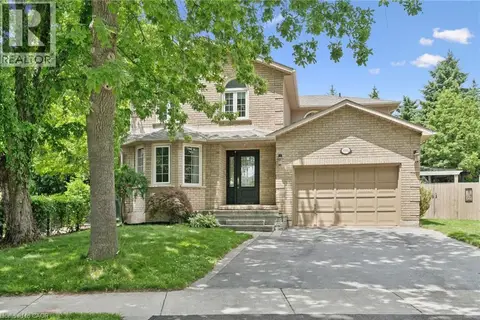 📷 47
$1,449,777
4+1 bd3 ba3 pk2215 ft²
3092 SHANNON Crescent
BR Bronte, Oakville
Detached · MLS® 40869917 · SUTTON GROUP QUANTUM REALTY INC
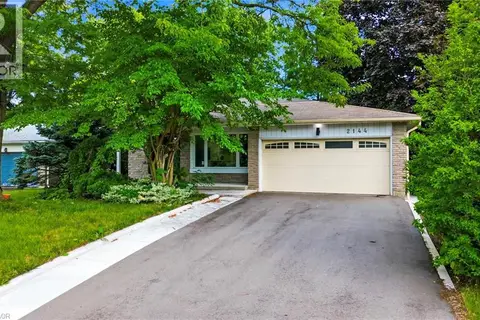 📷 29
$1,550,000
4 bd3 ba7 pk2887 ft²
2144 REBECCA Street
BR Bronte, Oakville
Detached · MLS® 40856384 · RE/MAX Aboutowne Realty Corp.
 📷 44
$1,599,900
3 bd3 ba4 pk2888 ft²
73 WINDHAVEN Place
BR Bronte, Oakville
Att/Row/Townhouse · MLS® 40864088 · Coldwell Banker-Burnhill Realty
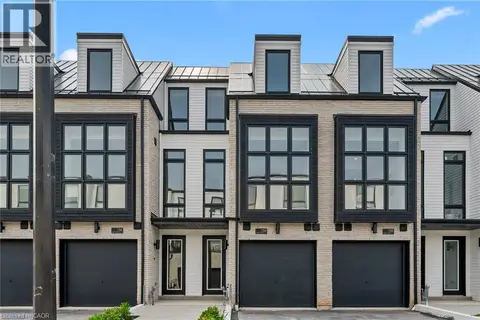 📷 10
$1,599,900
3 bd4 ba2 pk3485 ft²
138 EAST Street Unit# 4
BR Bronte, Oakville
Att/Row/Townhouse · MLS® 40869589 · RE/MAX Escarpment Realty Inc.
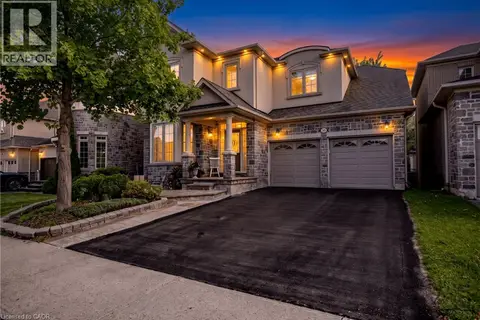 📷 49
$1,628,888
4+1 bd5 ba4 pk2594 ft²
364 NAUTICAL Boulevard
BR Bronte, Oakville
Detached · MLS® 40863263 · Royal LePage Burloak Real Estate Services
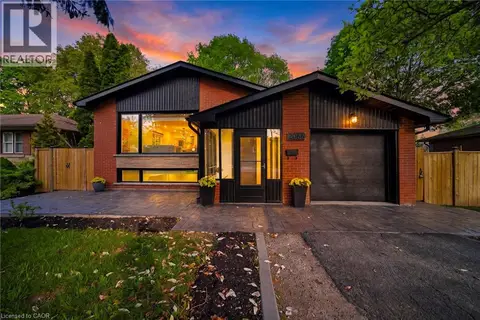 New
📷 47
$1,629,000
3+2 bd2 ba9 pk1755 ft²
2066 REBECCA Street
BR Bronte, Oakville
Waterfront
Detached · MLS® 40872370 · RE/MAX Aboutowne Realty Corp.
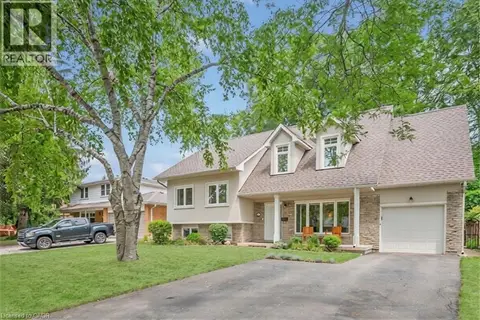 📷 43
$1,649,000
4 bd5 ba5 pk2187 ft²
285 SURREY Drive
BR Bronte, Oakville
Waterfront
Detached · MLS® 40849838 · Real Broker Ontario Ltd.