45 ST. PATRICK STREET
Chatham, N7M3T8
Listed by RE/MAX PREFERRED REALTY LTD.
$435,000
- 2+1 bedrooms
- 1 bathrooms
Listed 57 days ago · MLS® 26020503
About this home
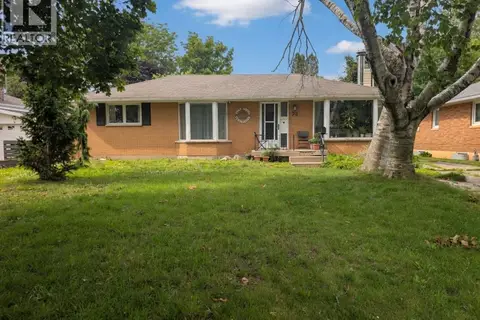
Welcome to 45 St. Patrick St this well-maintained home starts off w a 3-season garden inviting you into a cozy clean beautifully updated move in ready 3-bedroom home that leaves you lots of room to grow. You will enjoy the open living room, dining room and kitchen boasting its gorgeous cupboards perfect for entertaining family and friends It doesn't end there, open the brand-new patio doors and step out into an oasis that flows through the entire backyard it's an actual sanctuary made to escape and enjoy its colorful gardens. Sit out on the 1-year-old 20x12 deck that can be easily converted to a four-season room. You have to see it!! The sheds for plenty of access and storage make life easy. Basement offers tons of space downstairs BR, laundry, workshop, and rec room w/ bar. Furnace, windows original A/C approx. 10 yrs old. Roof 2009. Kitchen and bathroom remodeled just under 5 years ago. Please allow 24 hrs. notice to view the Seller is on shift work. Don't miss out book your viewing of this property now!! (id:66966)
Details
- Type
- Detached
- Style
- Raised ranch
- Property tax
- $2,207 (2026)
- Municipality
- Chatham
Interior
- Bedrooms
- 2 above ground + 1 below
- Fireplace
- No
- Flooring
- Hardwood, Laminate, Cushion/Lino/Vinyl
Heating, cooling and services
- Heating
- Forced air, Natural gas, Furnace
- Air conditioning
- Central air conditioning
- Water and sewer
- Septic System
Building and exterior
- Style
- Raised ranch
- Year built
- 1996
- Foundation
- Block
- Outdoor
- Aluminum/Vinyl
Rooms
| Room | Level | Size | Features |
|---|---|---|---|
| Bedroom | Main level | 3.35 × 3.05 m (11' × 10') | |
| Primary Bedroom | Main level | 3.35 × 3.96 m (11' × 13') | |
| Kitchen/Dining room | Main level | 5.18 × 3.66 m (17' × 12') | |
| Living room | Main level | 5.18 × 3.66 m (17' × 12') | |
| 4pc Bathroom | Main level | 3.05 × 1.52 m (10' × 5') | |
| Bedroom | Basement | 3.05 × 3.66 m (10' × 12') | |
| Recreation room | Basement | 3.17 × 6.89 m (10'5" × 22'7") | |
| Workshop | Basement | 5.79 × 3.87 m (19' × 12'8") | |
| Utility room | Basement | 3.51 × 3.35 m (11'6" × 11') |
Location
Location is approximate. See nearby homes on the map
Listed by RE/MAX PREFERRED REALTY LTD..

REALTOR®, REALTORS®, and the REALTOR® logo are certification marks that are owned by REALTOR® Canada Inc. and licensed exclusively to The Canadian Real Estate Association (CREA). These certification marks identify real estate professionals who are members of CREA and who must abide by CREA’s By-Laws, Rules, and the REALTOR® Code. The MLS® trademark and the MLS® logo are owned by CREA and identify the professional real estate services provided by members of CREA.
The information contained on this site is based in whole or in part on information that is provided by members of The Canadian Real Estate Association, who are responsible for its accuracy. CREA reproduces and distributes this information as a service for its members and assumes no responsibility for its accuracy.
Similar homes nearby
See more in Chatham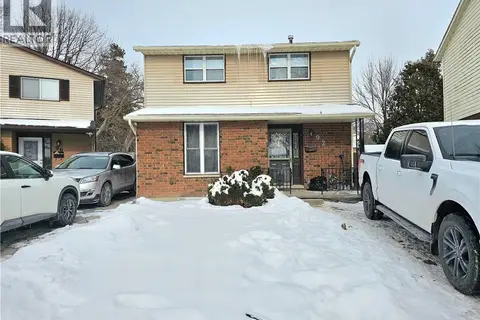 📷 25
$395,000
3+1 bd2 ba2 pk1659 ft²
92 COPPERFIELD Crescent
SW, Chatham
Detached · MLS® 40861151 · RE/MAX Real Estate Centre Inc.
 📷 39
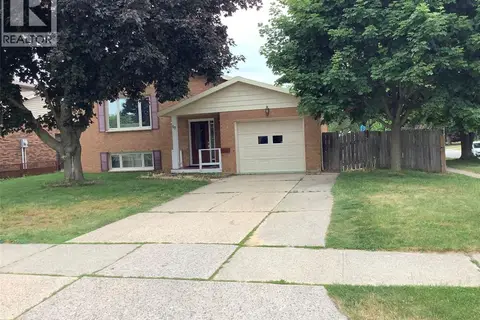
$435,000
2+2 bd2 ba
17 Country LANE
Chatham
Detached · MLS® 26014492 · CAMPBELL CHATHAM-KENT REALTY LTD. Brokerage
 📷 50
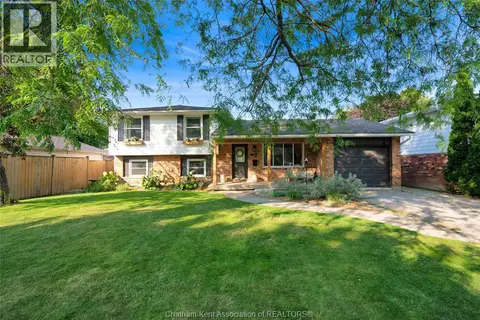
$435,000
3 bd2 ba
7 ORDON BOULEVARD
Chatham
Single Family · MLS® 26017732 · ROYAL LEPAGE PEIFER REALTY, Brokerage
 📷 35
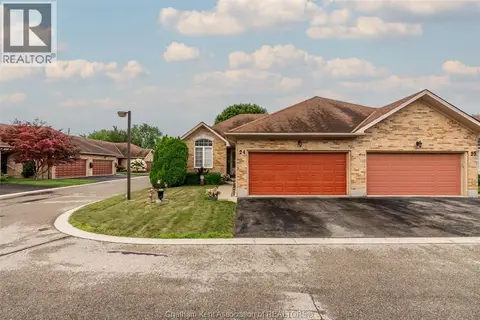
$439,000
2 bd3 ba
154 Semenyn AVENUE Unit# 24
Chatham
Att/Row/Townhouse · MLS® 26019286 · NEST REALTY INC.
 📷 47
$439,000
4 bd1 ba
64 Park AVENUE East
Chatham
Pool
Detached · MLS® 26021091 · ROYAL LEPAGE PEIFER REALTY, Brokerage
 📷 34
$439,900
3+3 bd2 ba1728 ft²
79 Dunvegan DRIVE
Chatham
Fixer-upper
Detached · MLS® 26013517 · RE/MAX PREFERRED REALTY LTD.
 📷 35
$429,000
3 bd2 ba
334 MCNAUGHTON AVENUE
Chatham
Detached · MLS® 26021402 · BARBARA PHILLIPS REAL ESTATE BROKER Brokerage
 📷 39
$429,000
3 bd3 ba
6 Craven DRIVE
Chatham
Ravine lot
Detached · MLS® 26022685 · ADVANCED REALTY SOLUTIONS INC.