45 Sherwood View NW
Sherwood, Calgary, AB, T3P1P1
Listed by URBAN-REALTY.ca
$899,786
- 3+1 bedrooms
- 3 bathrooms
- 4 parking
- 2850 sq ft
Listed 75 days ago · MLS® A2334147
About this home
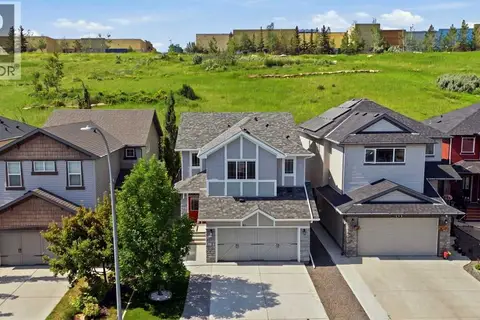
OPEN HOUSE SATURDAY 03 OCTOBER BETWEEN 2:00 PM TO 4:00 PM. Beautifully maintained 4-bedroom + den, 4-bathroom home with an oversized double garage, ideally located on a quiet cul-de-sac in the highly sought-after Sherwood community of NW Calgary. This bright and inviting home features stucco and an open-concept layout, a gourmet kitchen with KitchenAid appliances, spacious living and dining areas, and large windows that fill the space with natural light. The fully finished basement offers additional living space, perfect for extended families or personal use. Recent upgrades include a new roof and all exterior work (2026), engineered hardwood, vinyl plank flooring, fresh paint, modern pot lights, and more. Enjoy a private backyard while being just minutes from top-rated schools, parks, playgrounds, and shopping. A perfect blend of comfort, style, and convenience—don’t miss this one! (id:66966)
Details
- Type
- Detached
- Size
- 2850 sq ft
- Basement
- Finished, Full
- Garage
- Garage
- Property tax
- $5,665 (2026)
- Neighbourhood
- Sherwood
- Municipality
- Calgary
Interior
- Bedrooms
- 3 above ground + 1 below
- Fireplace
- Yes
- Appliances
- Washer, Refrigerator, Range - Gas, Dishwasher, Wine Fridge, Dryer, Microwave, Hood Fan, Window Coverings
- Flooring
- Hardwood, Carpeted, Ceramic Tile, Vinyl Plank
Heating, cooling and services
- Heating
- Forced air
Building and exterior
- Year built
- 2006
- Exterior
- Poured concrete, Wood frame
- Foundation
- Poured Concrete
- Outdoor
- Concrete, Brick, Stucco
Parking
- Total parking
- 4
- Driveway and parking
- Attached Garage
Rooms
| Room | Level | Size | Features |
|---|---|---|---|
| Laundry room | Main level | 6.42 Ft x 8.42 Ft | |
| 3pc Bathroom | Basement | 6.00 Ft x 8.67 Ft | |
| Bedroom | Basement | 13.33 Ft x 13.08 Ft | |
| Furnace | Basement | 15.25 Ft x 17.67 Ft | |
| Other | Main level | 8.83 Ft x 17.50 Ft | |
| Family room | Second level | 13.75 Ft x 24.08 Ft | |
| Bedroom | Second level | 9.92 Ft x 16.83 Ft | |
| Bedroom | Second level | 9.42 Ft x 16.75 Ft | |
| Primary Bedroom | Second level | 15.92 Ft x 18.50 Ft | |
| 5pc Bathroom | Second level | 11.33 Ft x 18.17 Ft | |
| Other | Second level | 5.50 Ft x 11.25 Ft | |
| Office | Second level | 6.75 Ft x 10.17 Ft | |
| Recreational, Games room | Basement | 17.83 Ft x 35.92 Ft | |
| Dining room | Main level | 12.50 Ft x 14.75 Ft | |
| Living room | Main level | 16.33 Ft x 14.17 Ft | |
| Breakfast | Main level | 18.42 Ft x 11.92 Ft | |
| Kitchen | Main level | 15.92 Ft x 10.92 Ft | |
| 2pc Bathroom | Main level | 6.42 Ft x 5.67 Ft |
Location
Location is approximate. See nearby homes on the map
Listed by URBAN-REALTY.ca.

REALTOR®, REALTORS®, and the REALTOR® logo are certification marks that are owned by REALTOR® Canada Inc. and licensed exclusively to The Canadian Real Estate Association (CREA). These certification marks identify real estate professionals who are members of CREA and who must abide by CREA’s By-Laws, Rules, and the REALTOR® Code. The MLS® trademark and the MLS® logo are owned by CREA and identify the professional real estate services provided by members of CREA.
The information contained on this site is based in whole or in part on information that is provided by members of The Canadian Real Estate Association, who are responsible for its accuracy. CREA reproduces and distributes this information as a service for its members and assumes no responsibility for its accuracy.
Similar homes nearby
See more in Calgary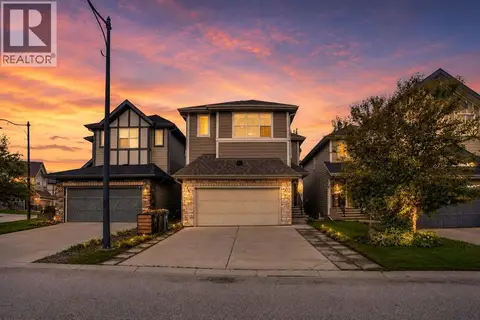 📷 45
$869,800
3 bd3 ba2 pk2430 ft²
22 Sherwood Road NW
Sherwood, Calgary
Detached · MLS® A2318322 · Grand Realty
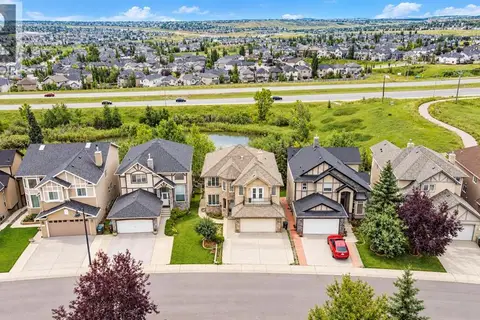 📷 50
$828,888
3+2 bd4 ba4 pk2355 ft²
53 Sherwood Way NW
Sherwood, Calgary
Basement suite
Detached · MLS® A2345010 · 2% Realty
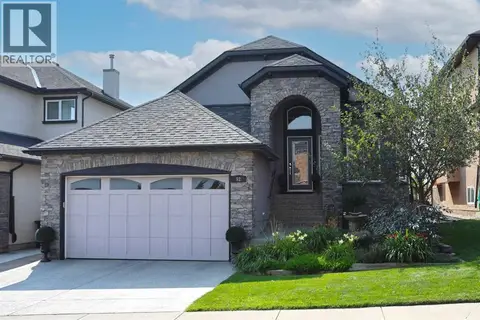 📷 48
$824,900
1+2 bd3 ba4 pk1625 ft²
92 Sherwood Rise NW
Sherwood, Calgary
Detached · MLS® A2334159 · Royal LePage Benchmark
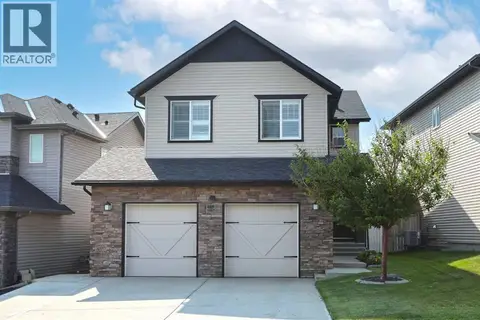 📷 49
$799,900
3+1 bd4 ba4 pk2370 ft²
159 Sherwood Crescent NW
Sherwood, Calgary
Ravine lot
Detached · MLS® A2334342 · Royal LePage Benchmark
 📷 39
$779,000
3+2 bd4 ba4 pk2161 ft²
131 Sherview Grove NW
Sherwood, Calgary
Basement suite
Detached · MLS® A2344855 · LPT Realty
 📷 37
$749,000
3+1 bd4 ba4 pk1958 ft²
60 Sherwood Crescent NW
Sherwood, Calgary
Detached · MLS® A2322660 · Real Broker
 📷 46
$729,900
3+1 bd4 ba4 pk1921 ft²
80 Sherwood Crescent NW
Sherwood, Calgary
Detached · MLS® A2327064 · Nineteen 88 Real Estate
 📷 50
$899,890
5+1 bd5 ba4 pk2691 ft²
76 Red Embers Square NE
Redstone, Calgary
Basement suite
Detached · MLS® A2328463 · Prep Ultra Realty Ltd.