45 SCOTIA Street
Bridgewater, Bridgewater, NS, B4V1E6
Listed by EXIT Realty Inter Lake
$330,000
- 4 bedrooms
- 2 bathrooms
- 1790 sq ft
Listed 77 days ago · MLS® 202619621
About this home
Welcome to this charming older home in the heart of Bridgewater, perfectly situated on a quiet street just minutes from shopping, restaurants, schools, parks, and all the amenities the town has to offer. Filled with timeless character, this home features beautiful original hardwood floors, a welcoming full front porch, and a surprisingly open main floor layout that offers a bright and inviting feel while maintaining its classic appeal. Thoughtful electrical and plumbing updates completed prior to 2020 provide added peace of mind, blending modern convenience with the home's historic charm. Step outside to enjoy the private backyardan ideal space for gardening, entertaining, or simply relaxing in your own peaceful retreat. If you're looking for a home with warmth, personality, and a convenient location, this Bridgewater gem is ready to welcome you home. (id:66966)
Details
- Type
- Detached
- Size
- 1790 sq ft
- Basement
- Unfinished, Full
- Neighbourhood
- Bridgewater
- Municipality
- Bridgewater
Interior
- Bedrooms
- 4 above ground
- Fireplace
- No
- Flooring
- Hardwood, Laminate, Wood
Heating, cooling and services
- Heating
- Forced air, Oil, Wood
- Water and sewer
- Municipal sewage system
Building and exterior
- Year built
- 1944
- Foundation
- Poured Concrete
- Outdoor
- Stucco
Parking
- Driveway and parking
- Gravel
Rooms
| Room | Level | Size | Features |
|---|---|---|---|
| Porch | Main level | 5.10 x 24.7 | |
| Kitchen | Main level | 25 x 16.11 | |
| Living room | Main level | 12.4 x 16.11 | |
| 3pc Bathroom | Main level | 5.10 x 5.7 | |
| Bedroom | Main level | 11.2 x 13.11 | |
| Bedroom | Second level | 9.3 x 11.2 | |
| Bedroom | Second level | 8.11 x 12.5 | |
| Bedroom | Second level | 12.3 x 7.5 | |
| 4pc Bathroom | Second level | 7.10 x 7.4 | |
| Storage | Second level | 5.2 x 5 |
Location
Location is approximate. See nearby homes on the map
Listed by EXIT Realty Inter Lake.

REALTOR®, REALTORS®, and the REALTOR® logo are certification marks that are owned by REALTOR® Canada Inc. and licensed exclusively to The Canadian Real Estate Association (CREA). These certification marks identify real estate professionals who are members of CREA and who must abide by CREA’s By-Laws, Rules, and the REALTOR® Code. The MLS® trademark and the MLS® logo are owned by CREA and identify the professional real estate services provided by members of CREA.
The information contained on this site is based in whole or in part on information that is provided by members of The Canadian Real Estate Association, who are responsible for its accuracy. CREA reproduces and distributes this information as a service for its members and assumes no responsibility for its accuracy.
Similar homes nearby
See more in Bridgewater 📷 14
$335,000
2 bd1 ba1118 ft²
57 St Phillips Street
Bridgewater, Bridgewater
Pool
Detached · MLS® 202612075 · Century 21 Optimum Realty
 📷 29
$309,900
2 bd2 ba1669 ft²
27 Riverview Drive
Bridgewater, Bridgewater
Fixer-upper
Detached · MLS® 202621498 · RE/MAX Banner Real Estate (Bridgewater)
 📷 20
$359,900
3 bd2 ba1404 ft²
277 HAVEN Drive
Bridgewater, Bridgewater
Detached · MLS® 202602050 · Holm Realty Limited
 📷 50
$374,900
4 bd2 ba1500 ft²
89 St. Phillips Street
Bridgewater, Bridgewater
Detached · MLS® 202618842 · Royal Lepage Atlantic (Mahone Bay)
 📷 5
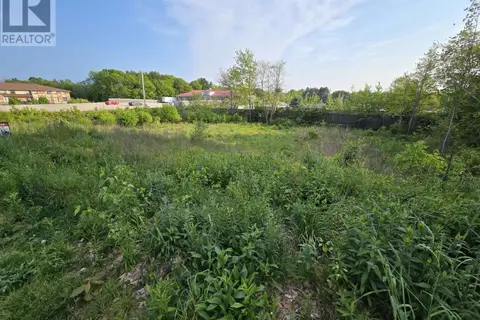
$274,500
79 North Street
Bridgewater, Bridgewater
Vacant Land · MLS® 202614462 · RE/MAX Banner Real Estate (Bridgewater)
 New
📷 41
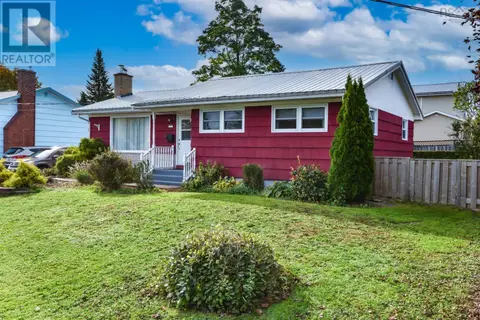
$386,900
3+1 bd2 ba1915 ft²
73 Forest Hill Road
Bridgewater, Bridgewater
Detached · MLS® 202626240 · RE/MAX Banner Real Estate (Bridgewater)
 New
📷 34
$389,000
3+1 bd2 ba1721 ft²
169 Churchill Street
Bridgewater, Bridgewater
Detached · MLS® 202626164 · Engel & Volkers (Lunenburg)
 📷 36
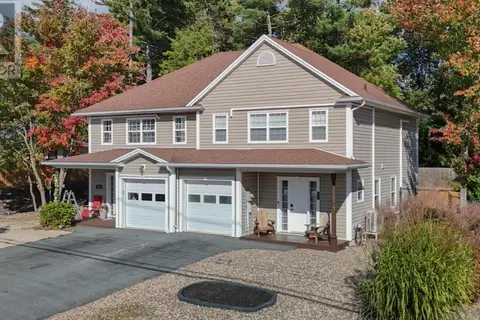
$389,900
3 bd3 ba1346 ft²
482 Glen Allan Drive
Bridgewater, Bridgewater
Link · MLS® 202625830 · EXIT Realty Inter Lake