45 OLIVETREE Road
Mayfair, Brantford, N3R7X1
Listed by Real Broker Ontario Ltd.
$759,900
- 2+1 bedrooms
- 3 bathrooms
- 4 parking
- 2843 sq ft
Listed 90 days ago · MLS® 40831701
About this home
Welcome to 45 Olivetree Road! This exceptionally well-maintained, spacious bungalow is one of the larger models in the neighbourhood, boasting over 1,500 sq. ft. of bright, open living space on the main floor alone. The thoughtful layout begins with an elegant formal dining and sitting room that leads seamlessly into a generous kitchen, complete with a dinette that overlooks the cozy family room with its own gas fireplace. From here, French doors with built-in blinds open onto your private backyard oasis, featuring an expansive sun deck and a beautiful, 3-year-old above-ground pool the whole family will love. The main level also hosts a spacious primary bedroom with dual closets and a private 3-piece ensuite, a second good-sized bedroom, a full main bathroom, and a convenient main-floor laundry room with direct inside access to the attached 2-car garage. Downstairs, the fully finished basement offers over 1,300 sq. ft. of additional living space, featuring a massive recreation room large enough for a full-sized pool table, a rough-in for a future wet bar or kitchenette, a third large bedroom, a dedicated workout room, a third bathroom with room for a future shower or tub, and a bonus second family or movie room that offers great potential for a 4th bedroom! All of this is situated in an unbeatable North Brantford location where you can walk to schools, parks, and local amenities, with quick and convenient access to Highway 403 for effortless commuting. (id:66966)
Details
- Type
- Detached
- Style
- Bungalow
- Size
- 2843 sq ft
- Basement
- Finished, Full
- Garage
- Garage
- Property tax
- $5,790
- Neighbourhood
- Mayfair
- Municipality
- Brantford
Interior
- Bedrooms
- 2 above ground + 1 below
- Fireplace
- Yes
- Appliances
- Washer, Refrigerator, Dishwasher, Stove, Dryer, Hood Fan, Garage door opener
Heating, cooling and services
- Heating
- Forced air, Natural gas
- Air conditioning
- Central air conditioning
- Water and sewer
- Municipal sewage system
Building and exterior
- Style
- Bungalow
- Year built
- 1994
- Pool
- Above ground pool
- Outdoor
- Brick
Parking
- Total parking
- 4
- Driveway and parking
- Attached Garage
Rooms
| Room | Level | Size | Features |
|---|---|---|---|
| Cold room | Basement | 10'4'' x 3'11'' | |
| 2pc Bathroom | Basement | 10'11'' x 6'1'' | |
| Utility room | Basement | 18'11'' x 9'0'' | |
| Family room | Basement | 20'0'' x 20'6'' | |
| Gym | Basement | 11'6'' x 9'6'' | |
| Bedroom | Basement | 14'11'' x 11'1'' | |
| Recreation room | Basement | 24'0'' x 21'1'' | |
| Laundry room | Main level | 9'3'' x 5'11'' | |
| 4pc Bathroom | Main level | 9'3'' x 4'11'' | |
| Bedroom | Main level | 10'1'' x 11'2'' | |
| 3pc Ensuite bath | Main level | 6'7'' x 6'6'' | |
| Primary Bedroom | Main level | 15'8'' x 16'3'' | |
| Family room | Main level | 12'8'' x 16'3'' | |
| Dinette | Main level | 10'11'' x 7'7'' | |
| Kitchen | Main level | 10'11'' x 10'3'' | |
| Living room | Main level | 10'8'' x 9'3'' | |
| Dining room | Main level | 13'6'' x 10'8'' | |
| Foyer | Main level | 5'5'' x 6'8'' |
Location
Location is approximate. See nearby homes on the map
Listed by Real Broker Ontario Ltd..

REALTOR®, REALTORS®, and the REALTOR® logo are certification marks that are owned by REALTOR® Canada Inc. and licensed exclusively to The Canadian Real Estate Association (CREA). These certification marks identify real estate professionals who are members of CREA and who must abide by CREA’s By-Laws, Rules, and the REALTOR® Code. The MLS® trademark and the MLS® logo are owned by CREA and identify the professional real estate services provided by members of CREA.
The information contained on this site is based in whole or in part on information that is provided by members of The Canadian Real Estate Association, who are responsible for its accuracy. CREA reproduces and distributes this information as a service for its members and assumes no responsibility for its accuracy.
Similar homes nearby
See more in Brantford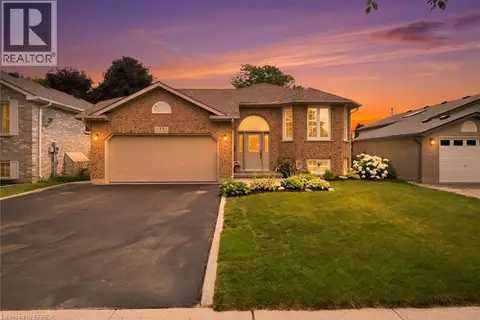 📷 41
$719,900
2+1 bd2 ba4 pk2250 ft²
38 OLIVETREE Road
Mayfair, Brantford
Detached · MLS® 40846301 · Century 21 Heritage House LTD
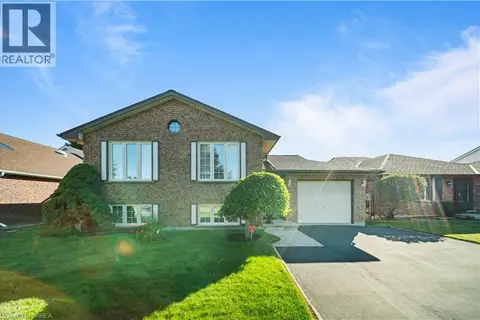 📷 37
$704,900
2+1 bd2 ba3 pk1143 ft²
58 OLIVETREE Road
Mayfair, Brantford
Detached · MLS® 40864921 · Re/Max Twin City Realty Inc
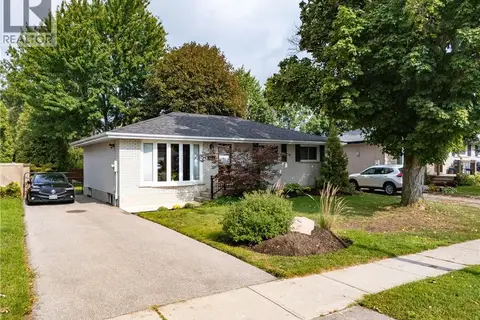 📷 37
$699,900
2+1 bd2 ba4 pk1481 ft²
7 CAMBRIDGE Drive
Mayfair, Brantford
Detached · MLS® 40861931 · Comfree
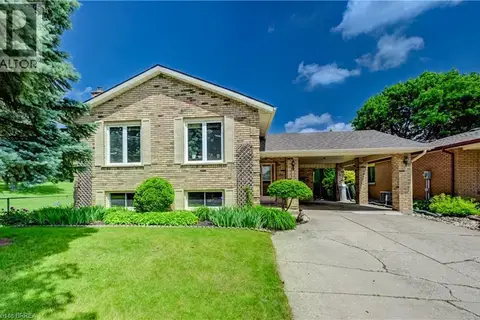 📷 50
$699,583
1+2 bd2 ba3 pk2117 ft²
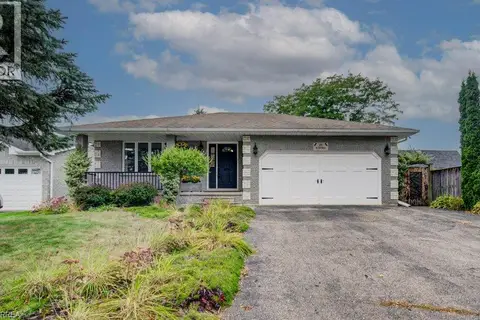
180 BALMORAL Drive
Mayfair, Brantford
Detached · MLS® 40839653 · Re/Max Twin City Realty Inc
 📷 50
$849,900
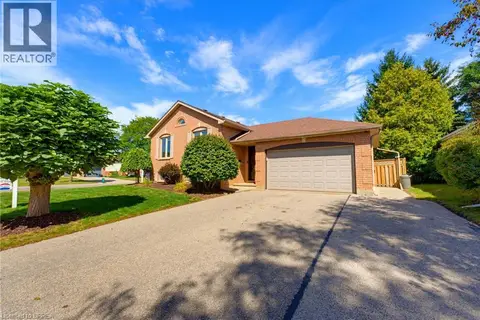
3+1 bd2 ba4 pk2813 ft²
27 OLIVETREE Road
Mayfair, Brantford
Detached · MLS® 40864802 · Coldwell Banker Momentum Realty
 📷 40
$864,900
3+1 bd2 ba4 pk2199 ft²
82 OLIVETREE Road
Mayfair, Brantford
Pool
Detached · MLS® 40861491 · Re/Max Twin City Realty Inc
 📷 31
$759,900
4 bd3 ba6 pk2294 ft²
8 BECKETT Drive
Beckett, Brantford
Detached · MLS® 40864305 · RE/MAX Erie Shores Realty Inc. Brokerage
 📷 30
$759,900
4 bd3 ba4 pk2232 ft²
18 MACKLIN Street
Northwest Industrial, Brantford
Detached · MLS® 40867114 · Century 21 Heritage House Ltd