27 OLIVETREE Road
Mayfair, Brantford, N3R5E9
Listed by Coldwell Banker Momentum Realty
$849,900
- 3+1 bedrooms
- 2 bathrooms
- 4 parking
- 2813 sq ft
Listed 30 days ago · MLS® 40864802
About this home
A home built for entertaining with nothing to do but move in! The large foyer welcomes friends and family with space to come in and take your coats off. The living room flows into the dining room with lots of space for a large harvest table for those special yearly events. The dining room looks out to the fmaily room and the kitchen is just off the dining room. The updated kitchen has everything a cook needs and if they could need more, off the kitchen are patio doors to your own outdoor kitchen complete with pizza oven. Upstairs features a primary with coffered ceiling and ensuite privilege. The 2nd bedroom is slightly bigger than the primary and the 3rd also have coffered ceilings but a bit smaller than the other 2. The updated 4pc offers a pocket door so you don't lose sink space with an opening door. The family room on the 3rd level is massive with a gas fireplace and the patio doors that lead to a large covered patio with ceiling fans. On the 3rd level is also another bedroom and 3 pc bathroom. The 4th level is a great play area, gym area, office, extra living space if needed plus the laundry/utility room. In the laundry room is also access to crawl space that spreads underneath the whole 3rd level and it has been insulated and ready for storage. The 2 car garage is currently a woodworking shop and the garage shop fold open. The backyard is another spot to entertain. The covered porch, storage shed, large veggie garden, playhouse and the bridge over the drainage ditch just adds to the whimsy of this deep lot. Bring the most discerning Buyer this home will not disappoint. (id:66966)
Details
- Type
- Detached
- Style
- Multi-level
- Size
- 2813 sq ft
- Basement
- Finished, Full
- Garage
- Garage
- Property tax
- $6,157
- Neighbourhood
- Mayfair
- Municipality
- Brantford
Interior
- Bedrooms
- 3 above ground + 1 below
- Fireplace
- Yes
- Appliances
- Washer, Refrigerator, Dishwasher, Stove, Dryer, Central Vacuum - Roughed In
Heating, cooling and services
- Heating
- Forced air, Natural gas
- Air conditioning
- Central air conditioning
- Water and sewer
- Municipal sewage system
Building and exterior
- Style
- Multi-level
- Foundation
- Poured Concrete
- Outdoor
- Brick, Aluminum siding
Parking
- Total parking
- 4
- Driveway and parking
- Attached Garage
Rooms
| Room | Level | Size | Features |
|---|---|---|---|
| Utility room | Basement | 3'1'' x 7'3'' | |
| Recreation room | Basement | 26'7'' x 20'8'' | |
| Laundry room | Basement | 9'3'' x 18'10'' | |
| Cold room | Basement | 3'3'' x 20'10'' | |
| Family room | Lower level | 20'6'' x 20'10'' | |
| Bedroom | Lower level | 10'1'' x 9'4'' | |
| 3pc Bathroom | Lower level | ||
| Primary Bedroom | Second level | 12'2'' x 15'3'' | |
| Bedroom | Second level | 12'2'' x 13'9'' | |
| Bedroom | Second level | 9'4'' x 11'9'' | |
| 4pc Bathroom | Second level | ||
| Living room | Main level | 15'11'' x 13'10'' | |
| Kitchen | Main level | 9'9'' x 12'5'' | |
| Foyer | Main level | 8'7'' x 6'7'' | |
| Dining room | Main level | 10'3'' x 13'10'' | |
| Breakfast | Main level | 9'9'' x 6'5'' |
Location
Location is approximate. See nearby homes on the map
Listed by Coldwell Banker Momentum Realty.

REALTOR®, REALTORS®, and the REALTOR® logo are certification marks that are owned by REALTOR® Canada Inc. and licensed exclusively to The Canadian Real Estate Association (CREA). These certification marks identify real estate professionals who are members of CREA and who must abide by CREA’s By-Laws, Rules, and the REALTOR® Code. The MLS® trademark and the MLS® logo are owned by CREA and identify the professional real estate services provided by members of CREA.
The information contained on this site is based in whole or in part on information that is provided by members of The Canadian Real Estate Association, who are responsible for its accuracy. CREA reproduces and distributes this information as a service for its members and assumes no responsibility for its accuracy.
Similar homes nearby
See more in Brantford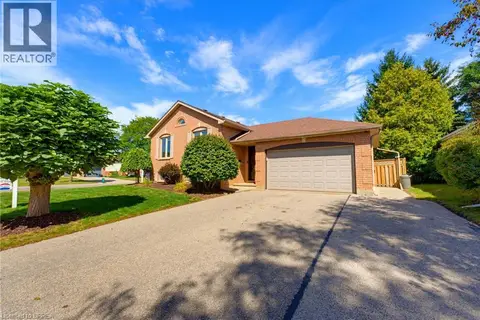 📷 40
$864,900
3+1 bd2 ba4 pk2199 ft²
82 OLIVETREE Road
Mayfair, Brantford
Pool
Detached · MLS® 40861491 · Re/Max Twin City Realty Inc
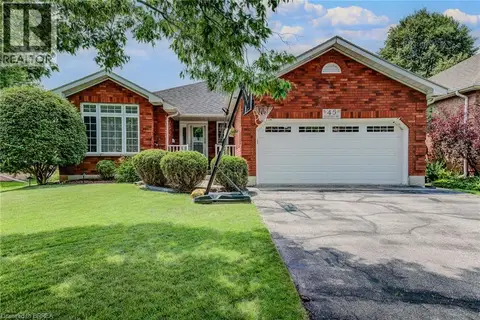 📷 50
$759,900
2+1 bd3 ba4 pk2843 ft²
45 OLIVETREE Road
Mayfair, Brantford
Pool
Detached · MLS® 40831701 · Real Broker Ontario Ltd.
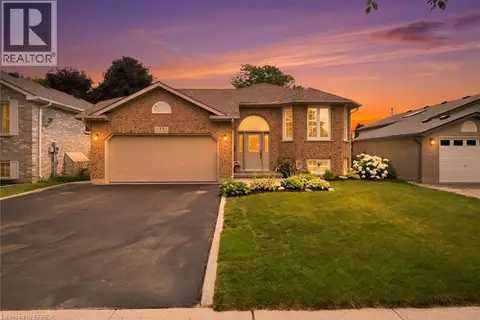 📷 41
$719,900
2+1 bd2 ba4 pk2250 ft²
38 OLIVETREE Road
Mayfair, Brantford
Detached · MLS® 40846301 · Century 21 Heritage House LTD
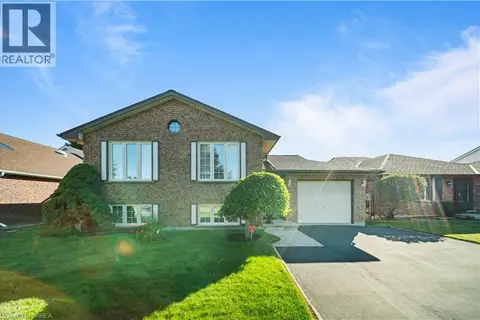 📷 37
$704,900
2+1 bd2 ba3 pk1143 ft²
58 OLIVETREE Road
Mayfair, Brantford
Detached · MLS® 40864921 · Re/Max Twin City Realty Inc
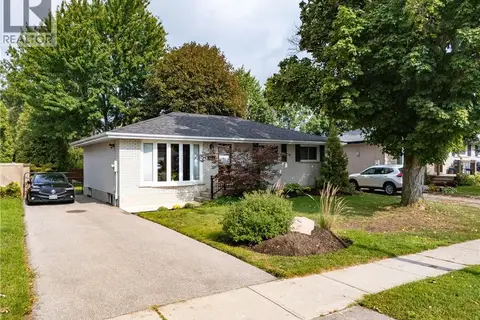 📷 37
$699,900
2+1 bd2 ba4 pk1481 ft²
7 CAMBRIDGE Drive
Mayfair, Brantford
Detached · MLS® 40861931 · Comfree
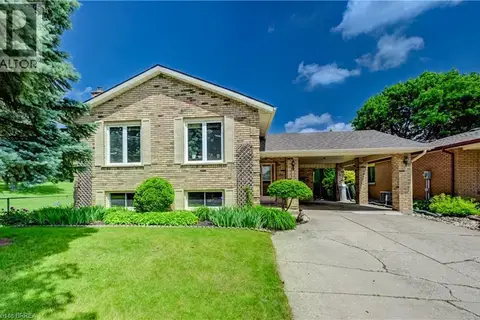 📷 50
$699,583
1+2 bd2 ba3 pk2117 ft²
180 BALMORAL Drive
Mayfair, Brantford
Detached · MLS® 40839653 · Re/Max Twin City Realty Inc
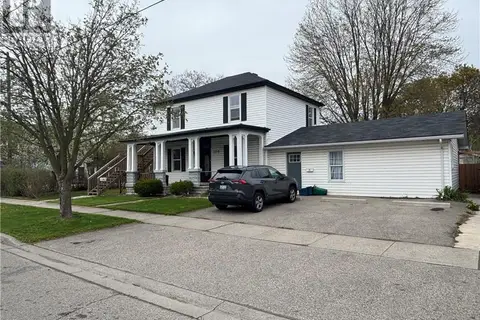 📷 27
$849,900
6 bd3 ba3 pk1484 ft²
196 MARLBOROUGH Street
East Ward, Brantford
Multiplex
Triplex · MLS® 40723536 · Re/Max Twin City Realty Inc.
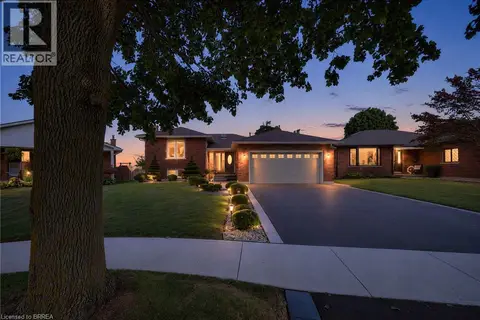 📷 37
$849,900
3+1 bd3 ba6 pk1958 ft²
15 FOX Run
Rosedale/Gable Height, Brantford
Detached · MLS® 40863704 · Revel Realty Inc