45 Meadowbank Road
Cornwall, Cornwall, PE, C0A1H0
Listed by PROVINCIAL REALTY
$469,000
- 3+2 bedrooms
- 2 bathrooms
- 2500 sq ft
Listed 77 days ago · MLS® 202619613
About this home
It?s getting harder to find this kind of space and layout at this price point in Cornwall. With over 2,200 sq ft of finished space and a layout that offers true separation between levels, 45 Meadowbank Road stands out for its size and flexibility. The main level includes three bedrooms, while the lower level is set up as a separate two-bedroom in-law suite with its own living space. The lower level has been recently refreshed, giving it a brighter, more finished feel, and a new rear deck adds usable outdoor space. Set on a mature lot in a central Cornwall location, it?s within walking distance to everyday amenities and just a few minutes into Charlottetown. All measurements are approximate and should be verified by purchasers if deemed necessary. (id:66966)
Details
- Type
- Detached
- Style
- Character
- Size
- 2500 sq ft
- Property tax
- $4,006 (2025)
- Neighbourhood
- Cornwall
- Municipality
- Cornwall
Interior
- Bedrooms
- 3 above ground + 2 below
- Fireplace
- No
- Appliances
- Refrigerator, Dishwasher, Stove, Dryer, Washer/Dryer Combo
- Flooring
- Hardwood, Laminate, Slate, Ceramic Tile
Heating, cooling and services
- Heating
- Electric, Wall Mounted Heat Pump
- Water and sewer
- Municipal sewage system
Building and exterior
- Style
- Character
- Year built
- 1962
- Foundation
- Poured Concrete
- Outdoor
- Wood shingles
Rooms
| Room | Level | Size | Features |
|---|---|---|---|
| Kitchen | Main level | 9x15 | |
| Dining room | Main level | 9x12 | |
| Laundry room | Main level | 12x10 | |
| Living room | Main level | 18.5x13 | |
| Bedroom | Main level | 9x10 | |
| Bedroom | Main level | 13x10 | |
| Bedroom | Main level | 11x11 | |
| Bath (# pieces 1-6) | Main level | 13x10 | |
| Foyer | Main level | 14x5 |
Location
Location is approximate. See nearby homes on the map
Listed by PROVINCIAL REALTY.

REALTOR®, REALTORS®, and the REALTOR® logo are certification marks that are owned by REALTOR® Canada Inc. and licensed exclusively to The Canadian Real Estate Association (CREA). These certification marks identify real estate professionals who are members of CREA and who must abide by CREA’s By-Laws, Rules, and the REALTOR® Code. The MLS® trademark and the MLS® logo are owned by CREA and identify the professional real estate services provided by members of CREA.
The information contained on this site is based in whole or in part on information that is provided by members of The Canadian Real Estate Association, who are responsible for its accuracy. CREA reproduces and distributes this information as a service for its members and assumes no responsibility for its accuracy.
Similar homes nearby
See more in Cornwall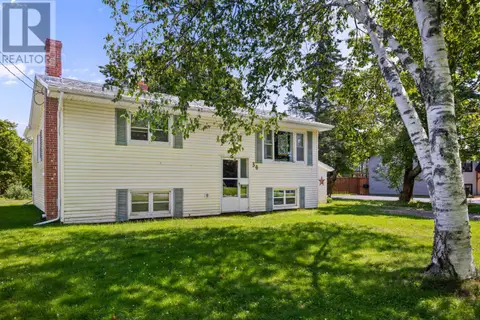 📷 44
$484,000
3 bd2 ba1972 ft²
36 Bonavista Drive
Cornwall, Cornwall
Detached · MLS® 202619425 · COLDWELL BANKER/PARKER REALTY
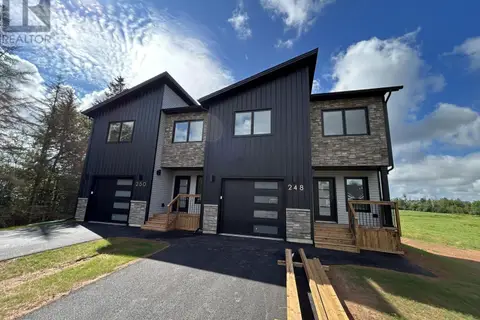 📷 23
$489,000
3 bd3 ba1895 ft²
248 Ferry Road
Cornwall, Cornwall
Link · MLS® 202604151 · COLDWELL BANKER/PARKER REALTY
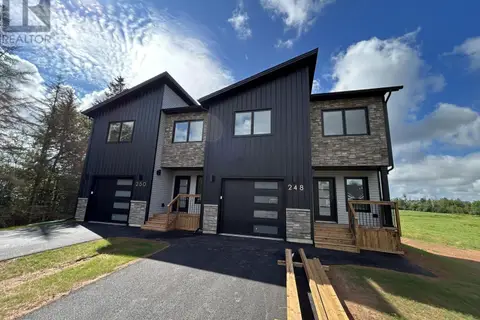 📷 24
$489,000
3 bd3 ba1895 ft²
250 Ferry Road
Cornwall, Cornwall
Link · MLS® 202604159 · COLDWELL BANKER/PARKER REALTY
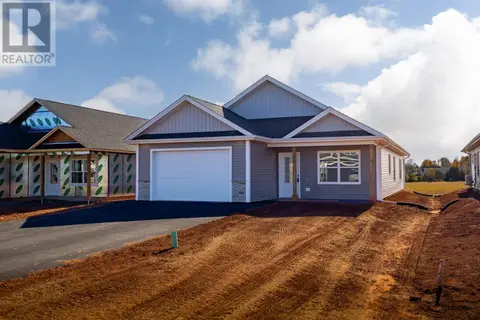 New
📷 31
$489,000
3 bd2 ba1478 ft²
104 Samantha Lane
Cornwall, Cornwall
Detached · MLS® 202626366 · RE/MAX CHARLOTTETOWN REALTY
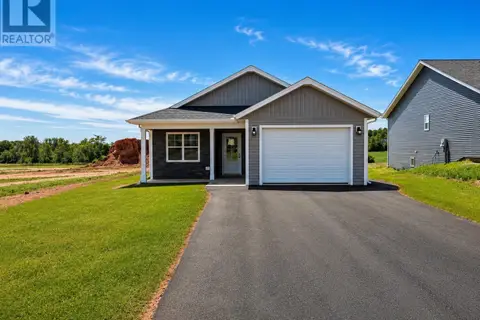 📷 20
$494,900
3 bd2 ba1368 ft²
82 Samantha Lane
Cornwall, Cornwall
Detached · MLS® 202621303 · COLDWELL BANKER/PARKER REALTY
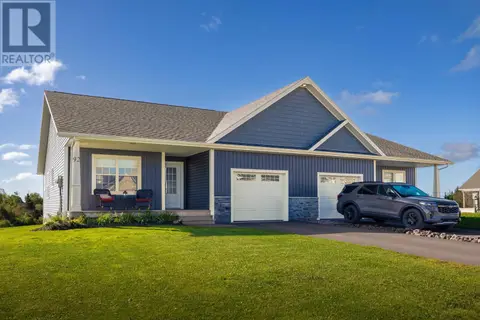 📷 34
$495,000
3 bd3 ba2329 ft²
92 Samantha Lane
Cornwall, Cornwall
Link · MLS® 202623739 · CENTURY 21 COLONIAL REALTY INC
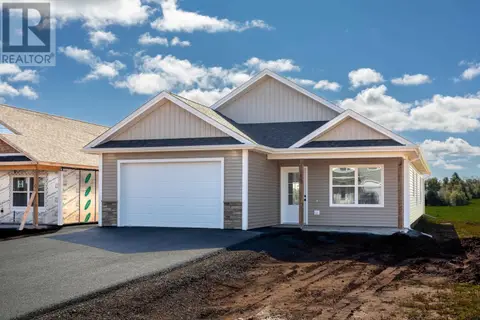 New
📷 34
$495,000
3 bd2 ba1478 ft²
106 Samantha Lane
Cornwall, Cornwall
Detached · MLS® 202626136 · RE/MAX CHARLOTTETOWN REALTY
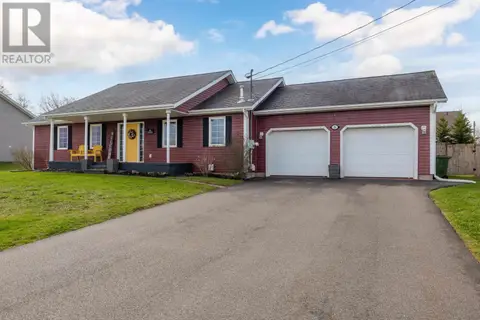 📷 44
$499,000
3+1 bd2 ba2298 ft²
26 Hillside Meadows
Cornwall, Cornwall
Pool
Detached · MLS® 202611303 · COLDWELL BANKER/PARKER REALTY